
16 Dundonald Crescent, Cardenden
2 Bedroom Flat / Apartment Under Offer
Offers Over
£70,000
Property Features
- Generously proportioned Upper Flat
- Required Modernisation
- Excellent Opportunity
- Sitting Room & Kitchen
- 2 Double Bedrooms & Bathroom
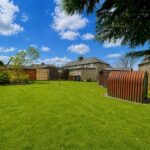
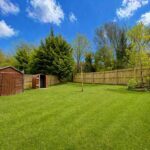
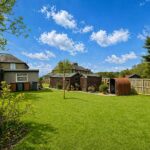
- Generous Rear Garden
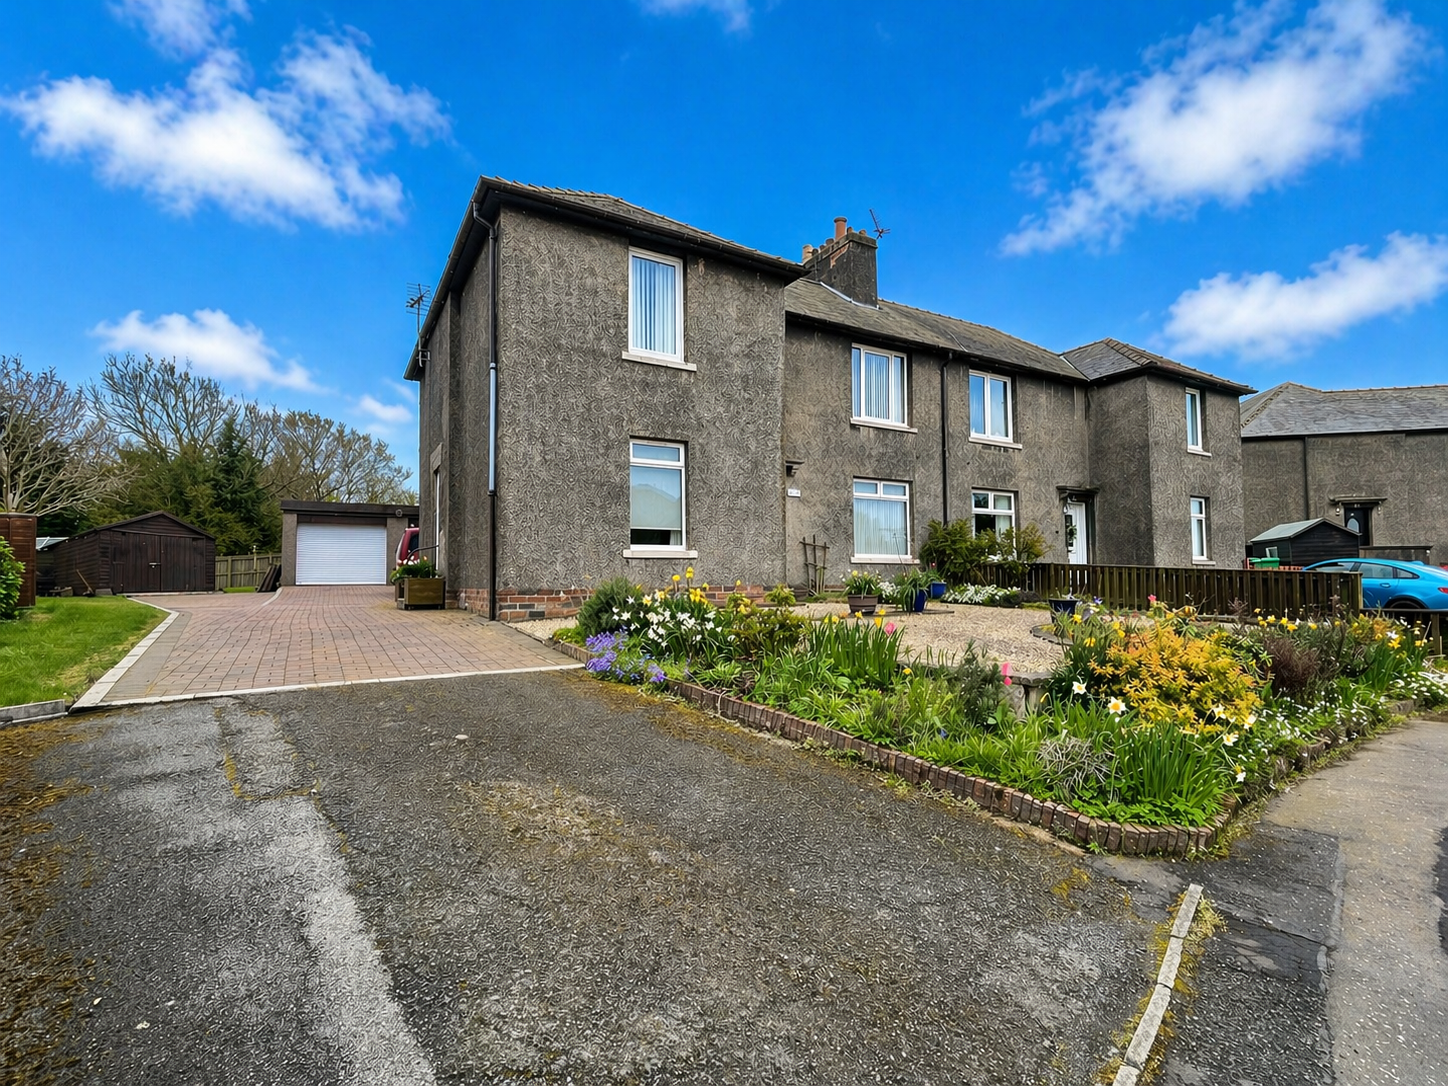
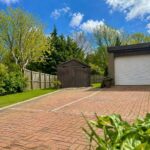
- Mono Block Driveway
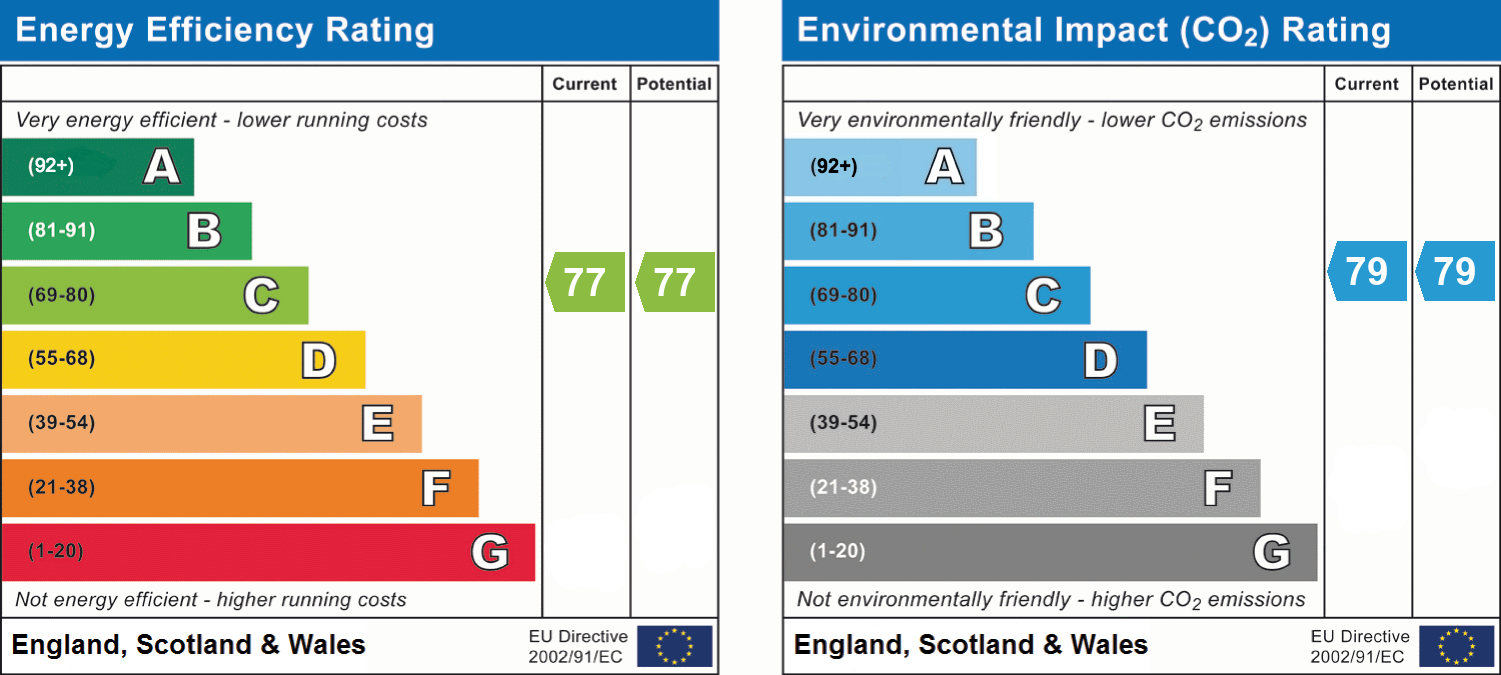
- EPC Rating - C
A generously proportioned Upper Flat, ideally located within the popular village of Cardenden, offering excellent potential for upgrading and modernisation.
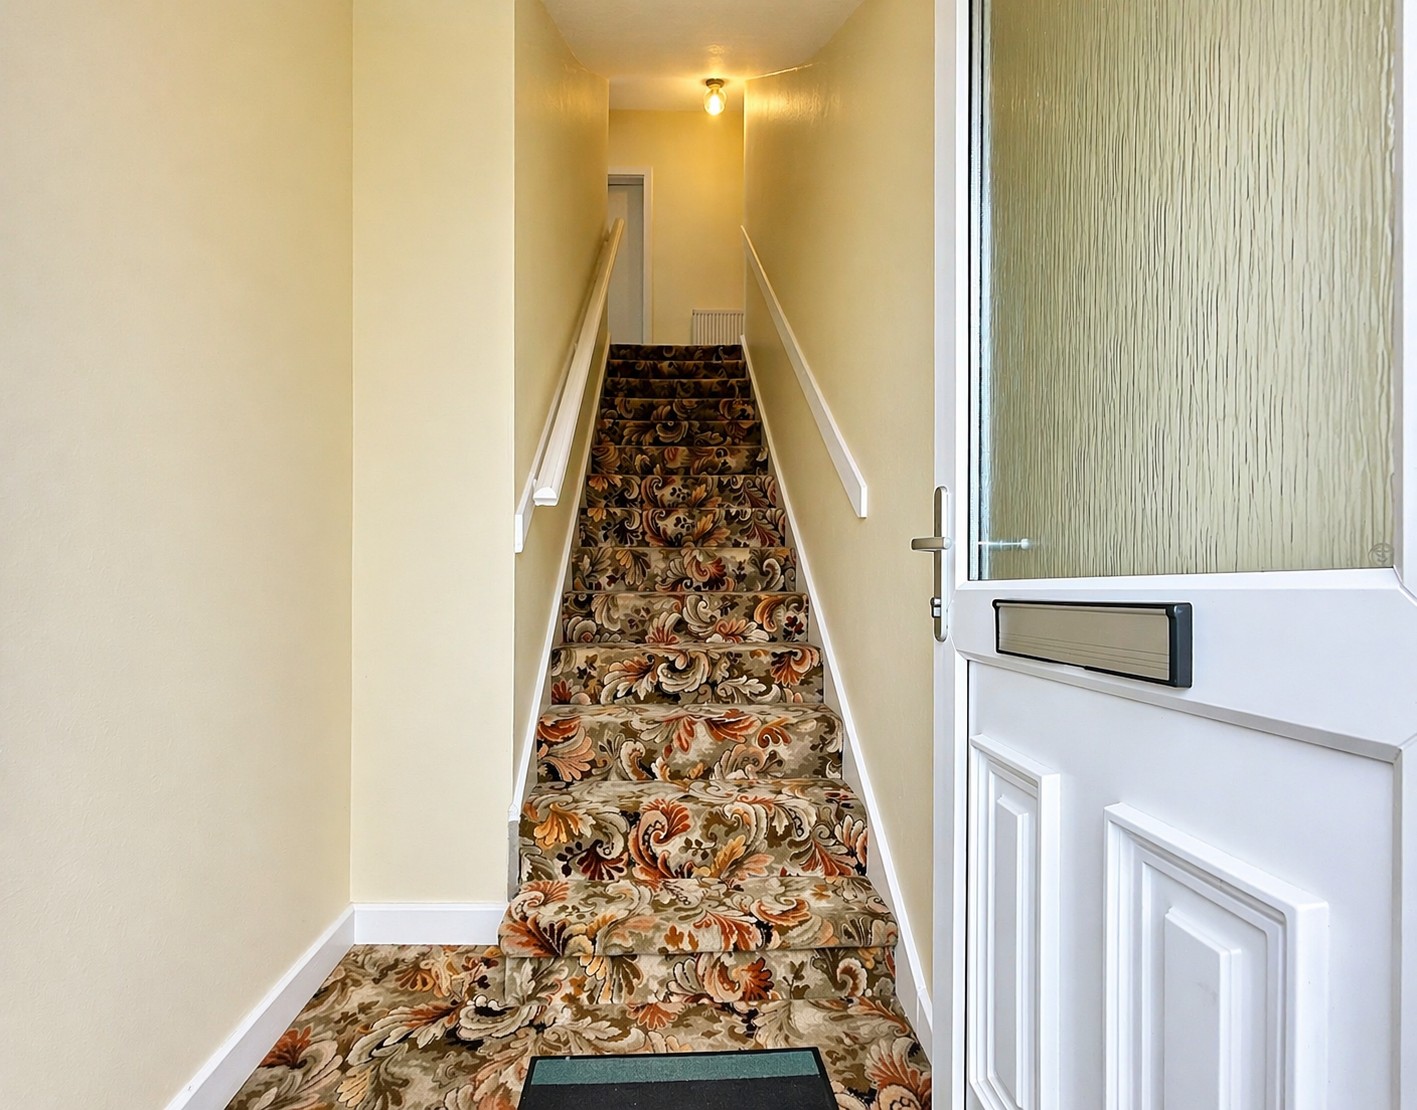
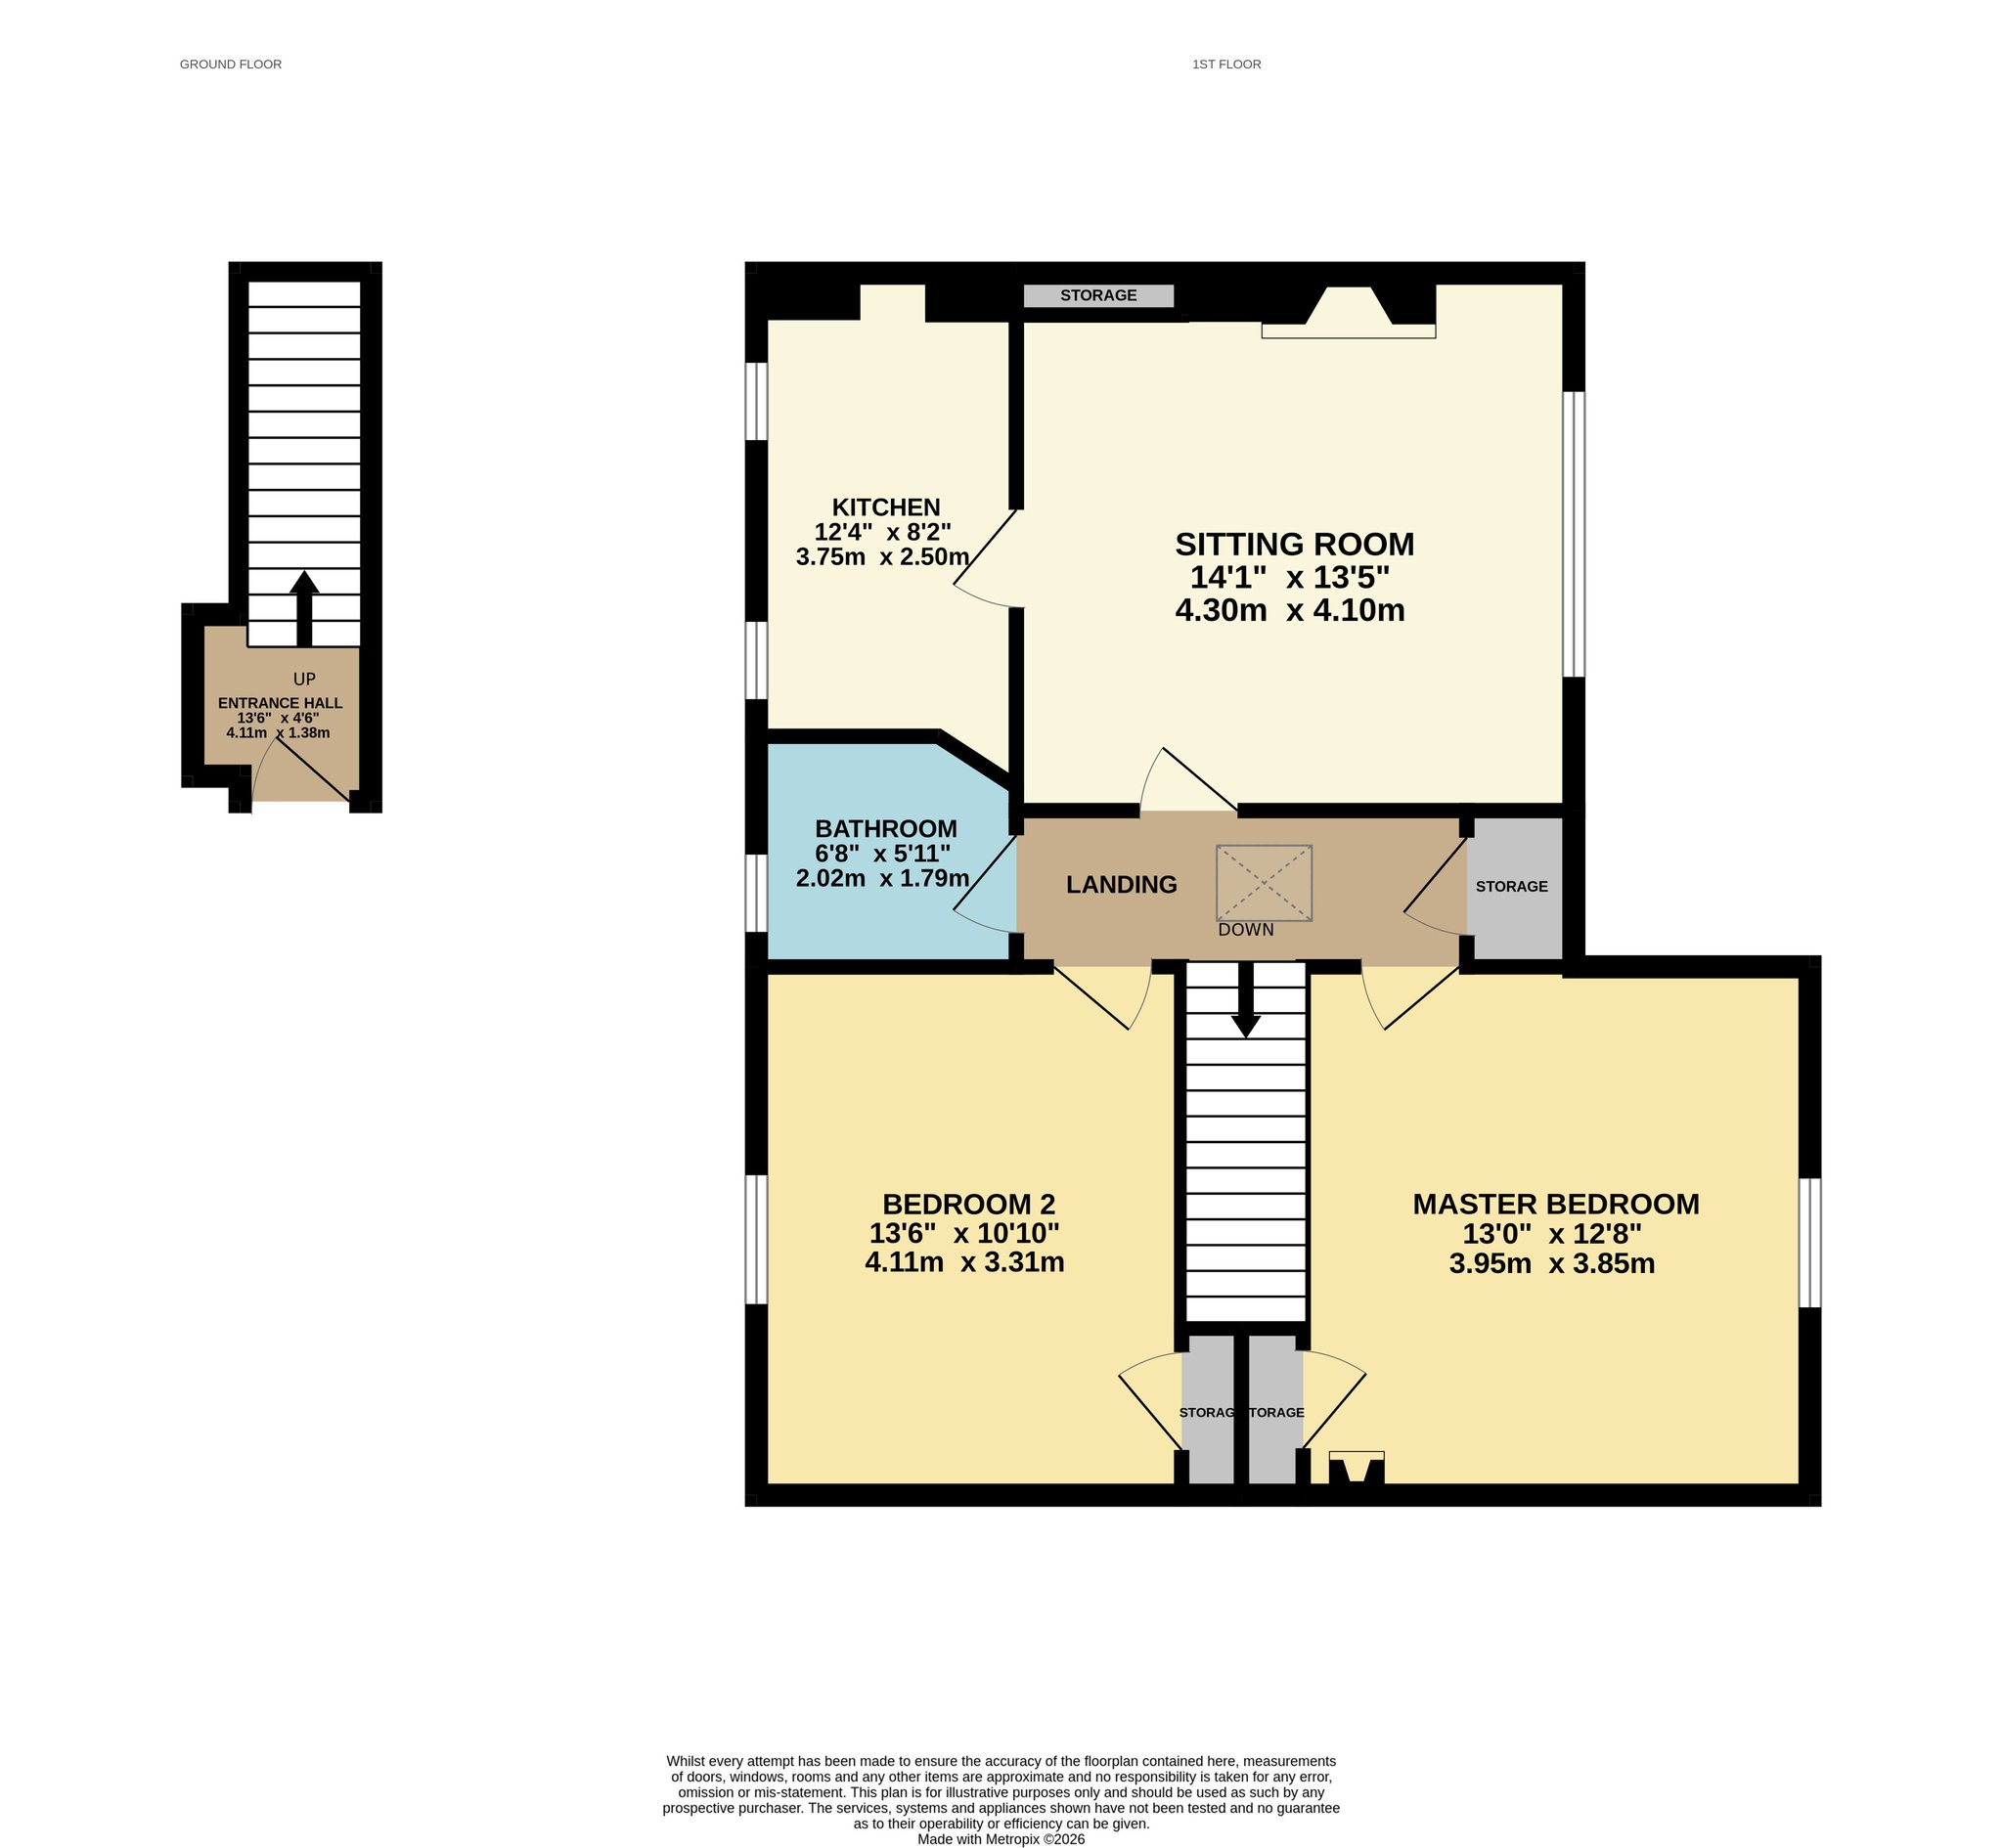
The accommodation is accessed via a ground-level entrance hall with stairway leading to the main hallway. The property comprises a bright and spacious sitting room, a kitchen, two well-proportioned double bedrooms, and a bathroom.
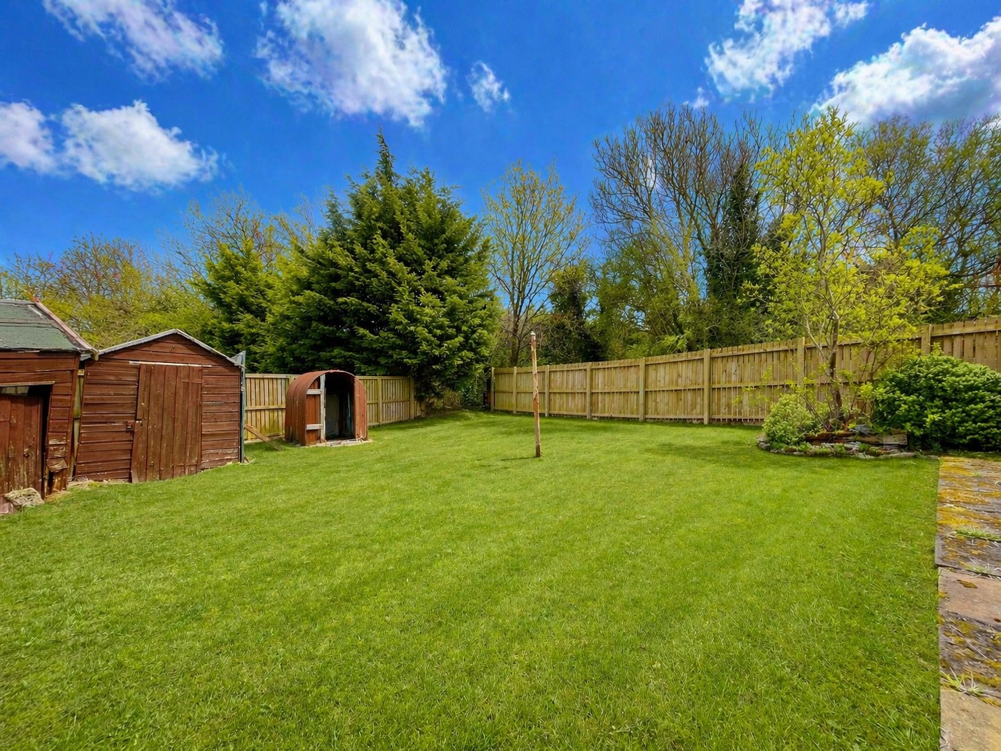
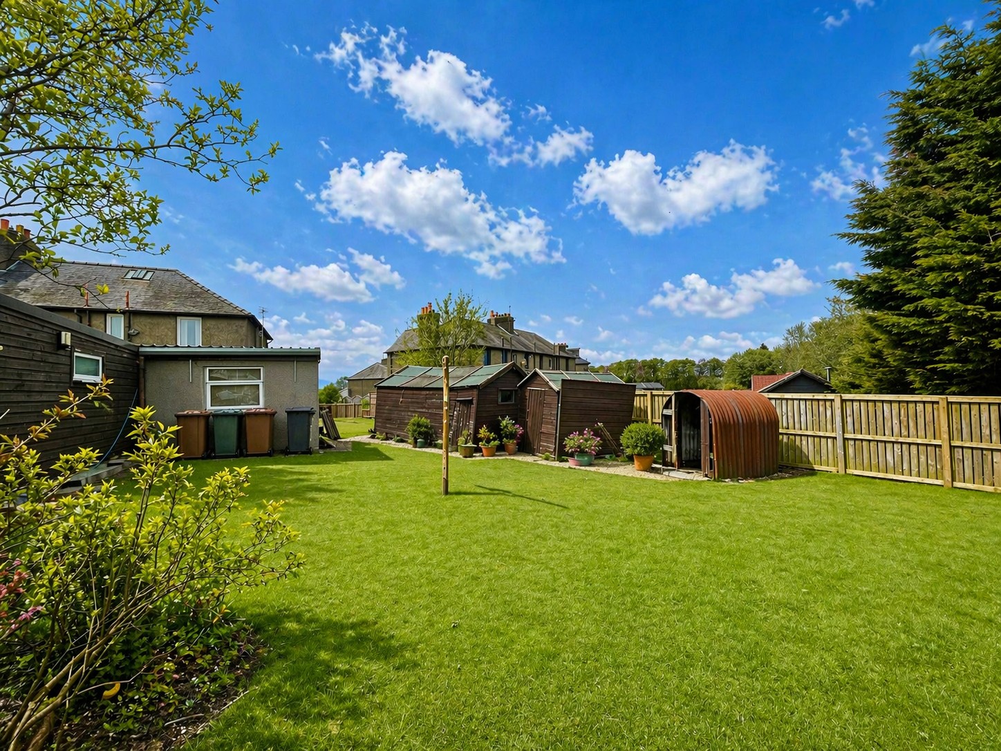
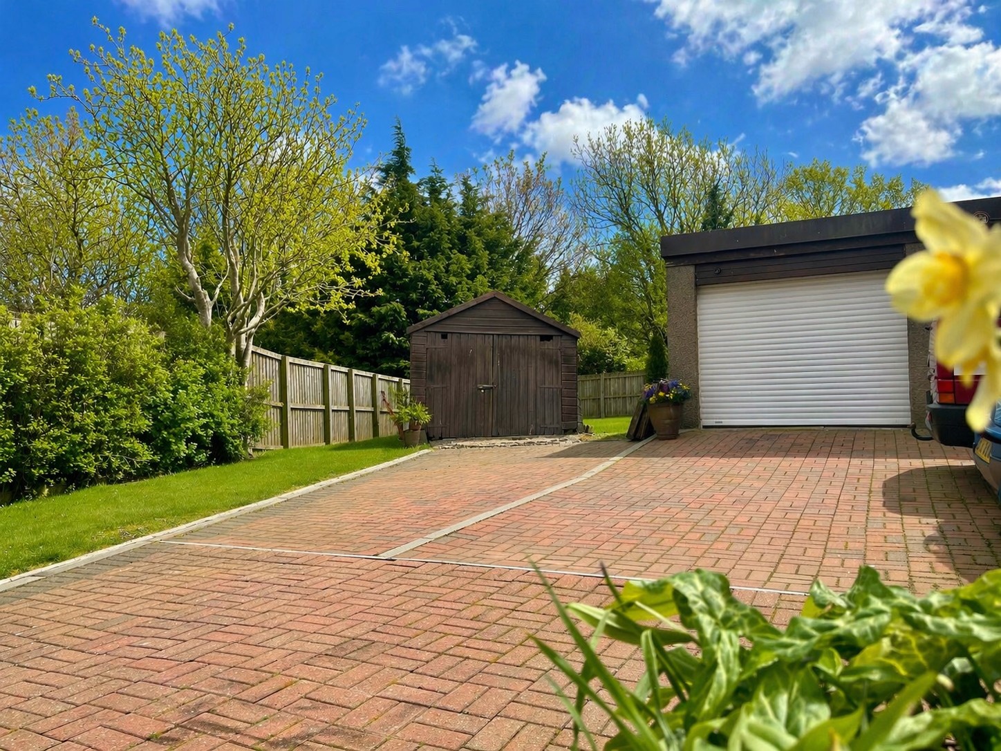
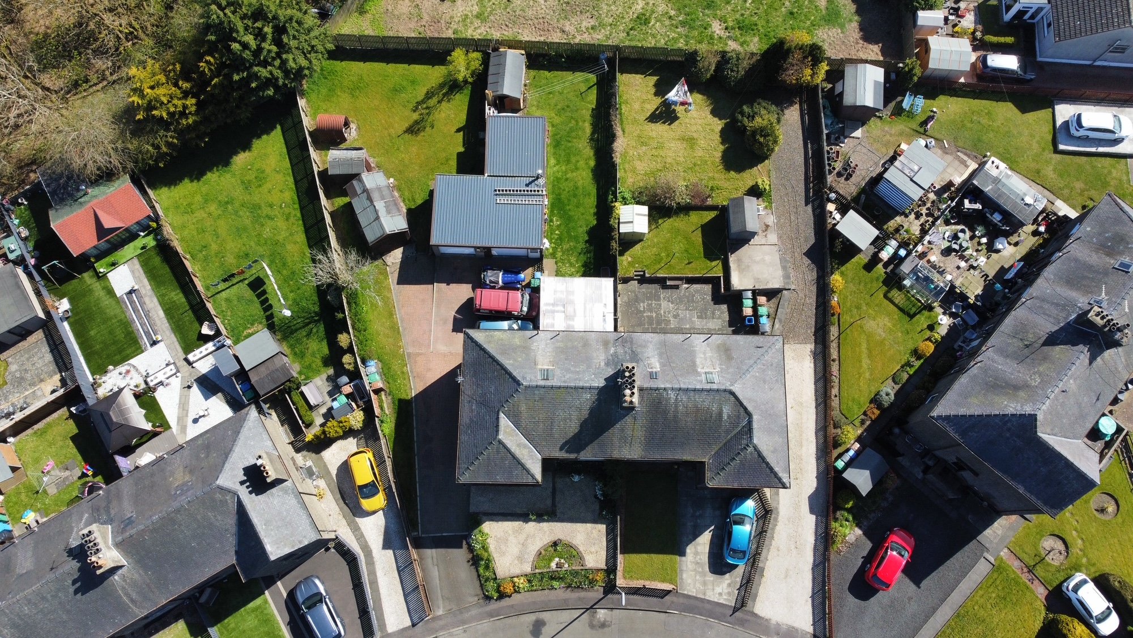
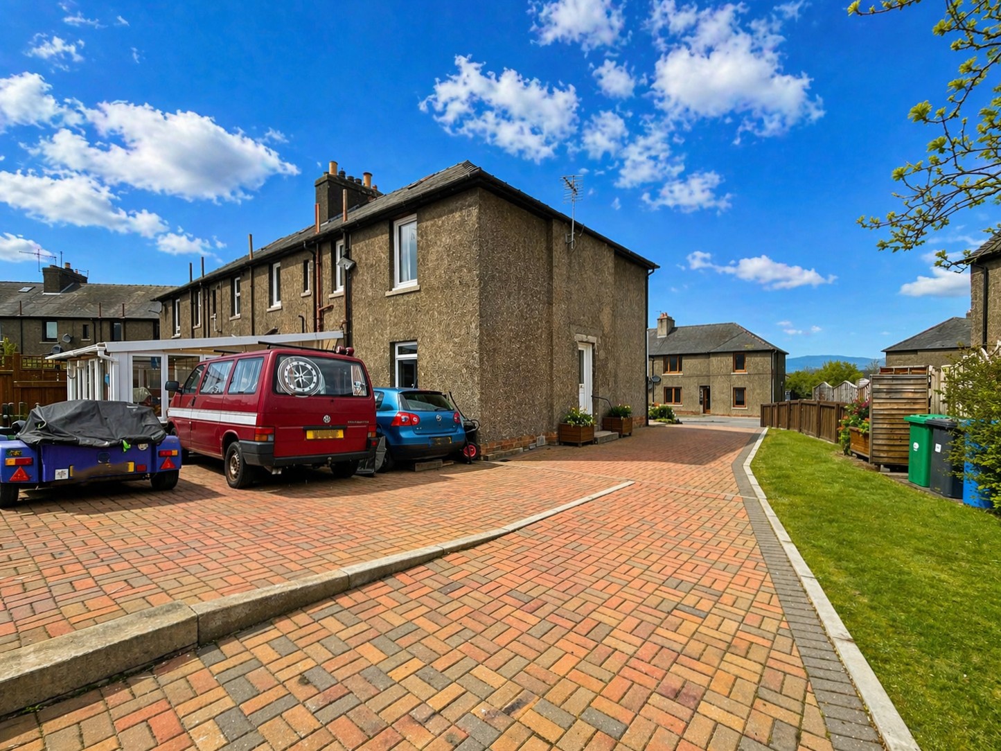
Externally, the property benefits from a generous rear garden, providing ample outdoor space, along with a mono block driveway offering convenient off-street parking.
This property presents an excellent opportunity for buyers seeking a home with scope to add value and personalise to their own taste.
Viewing is highly recommended and strictly by appointment only.
Accommodation
Entrance Hall
Access is gained at ground level to the side. A carpeted staircase leads up to the accommodation.
Hallway
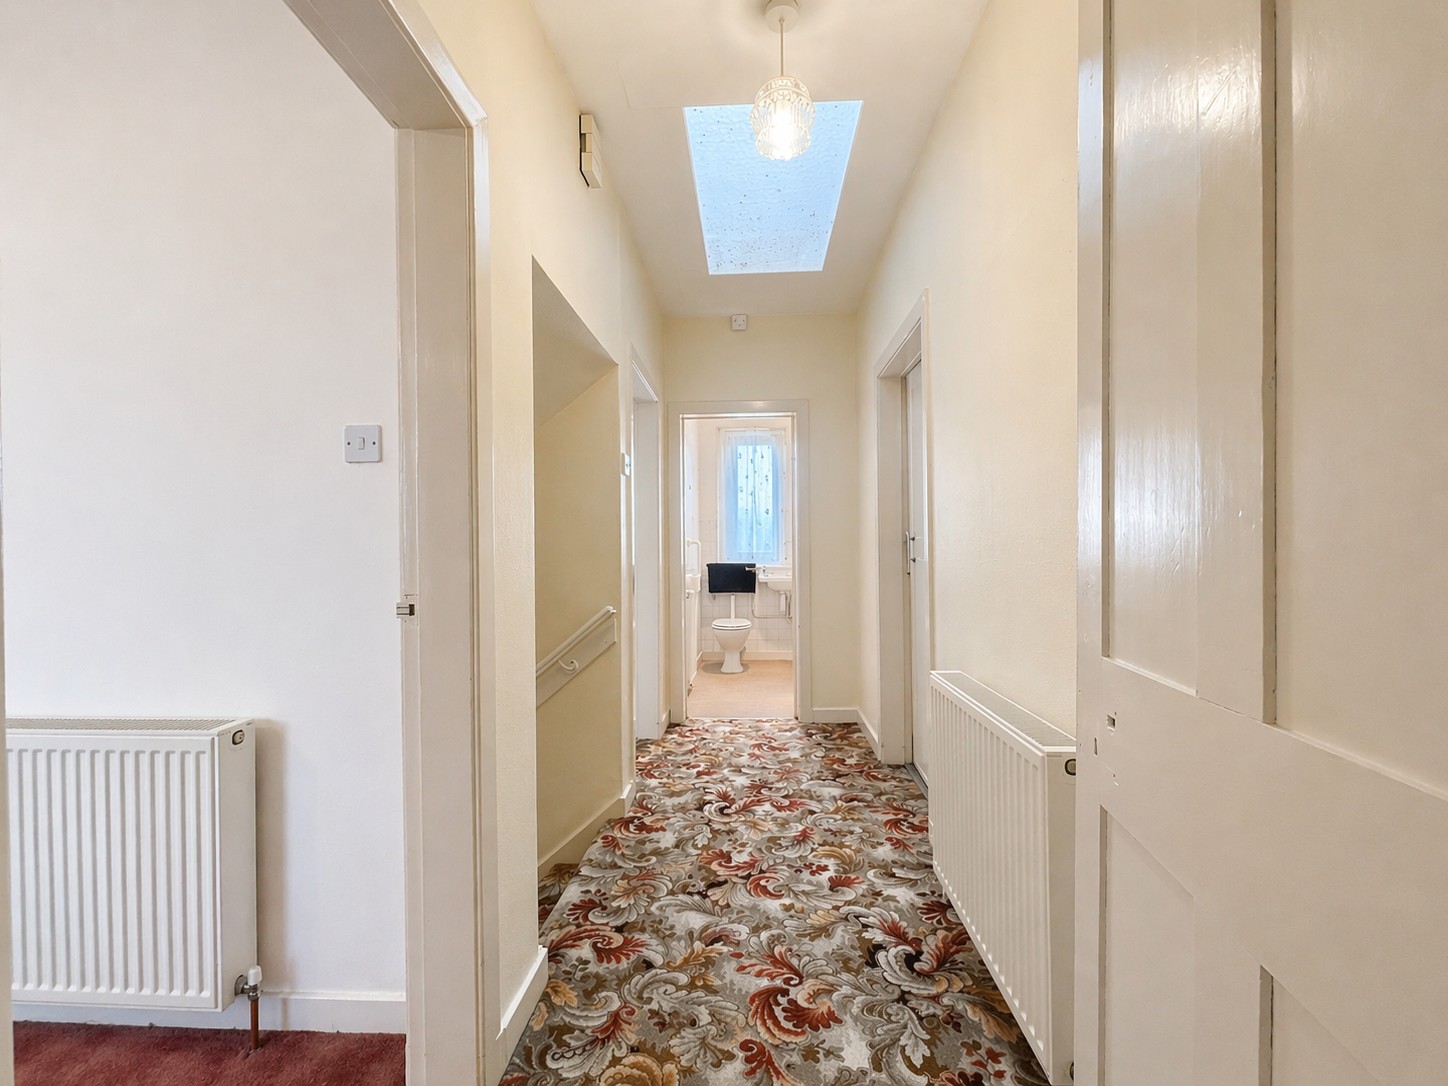
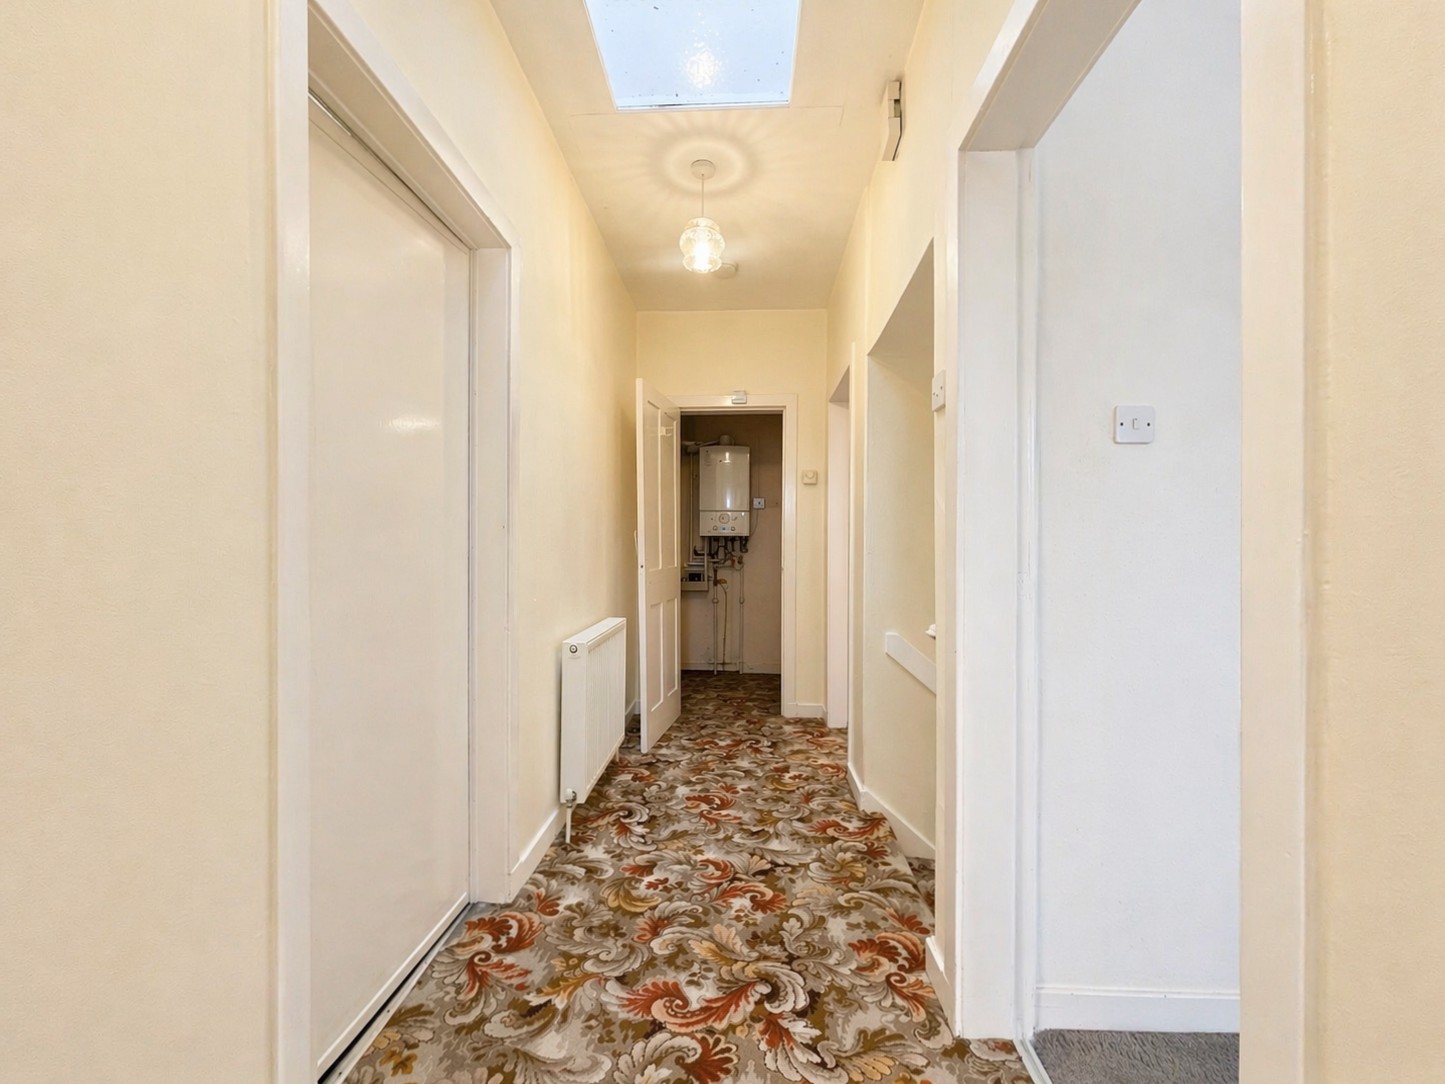
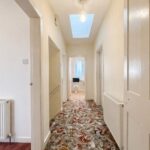
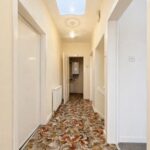
The hallway provides access to the sitting room, 2 bedrooms, bathroom and storage cupboard. There is a skylight and carpeted flooring.
Sitting Room
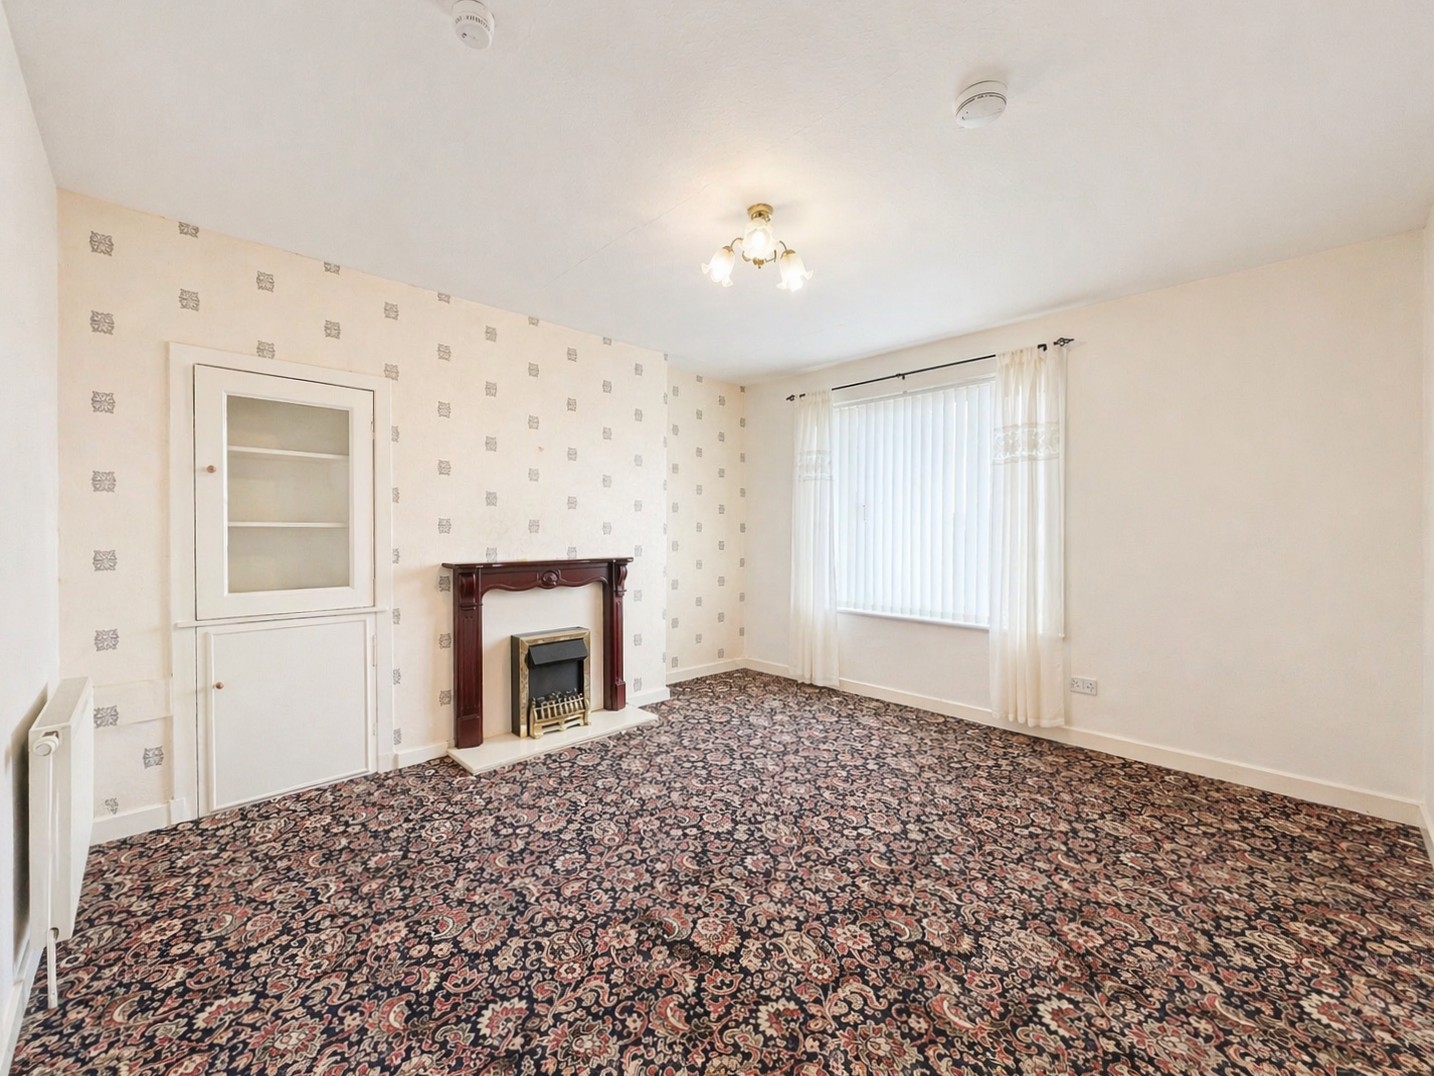
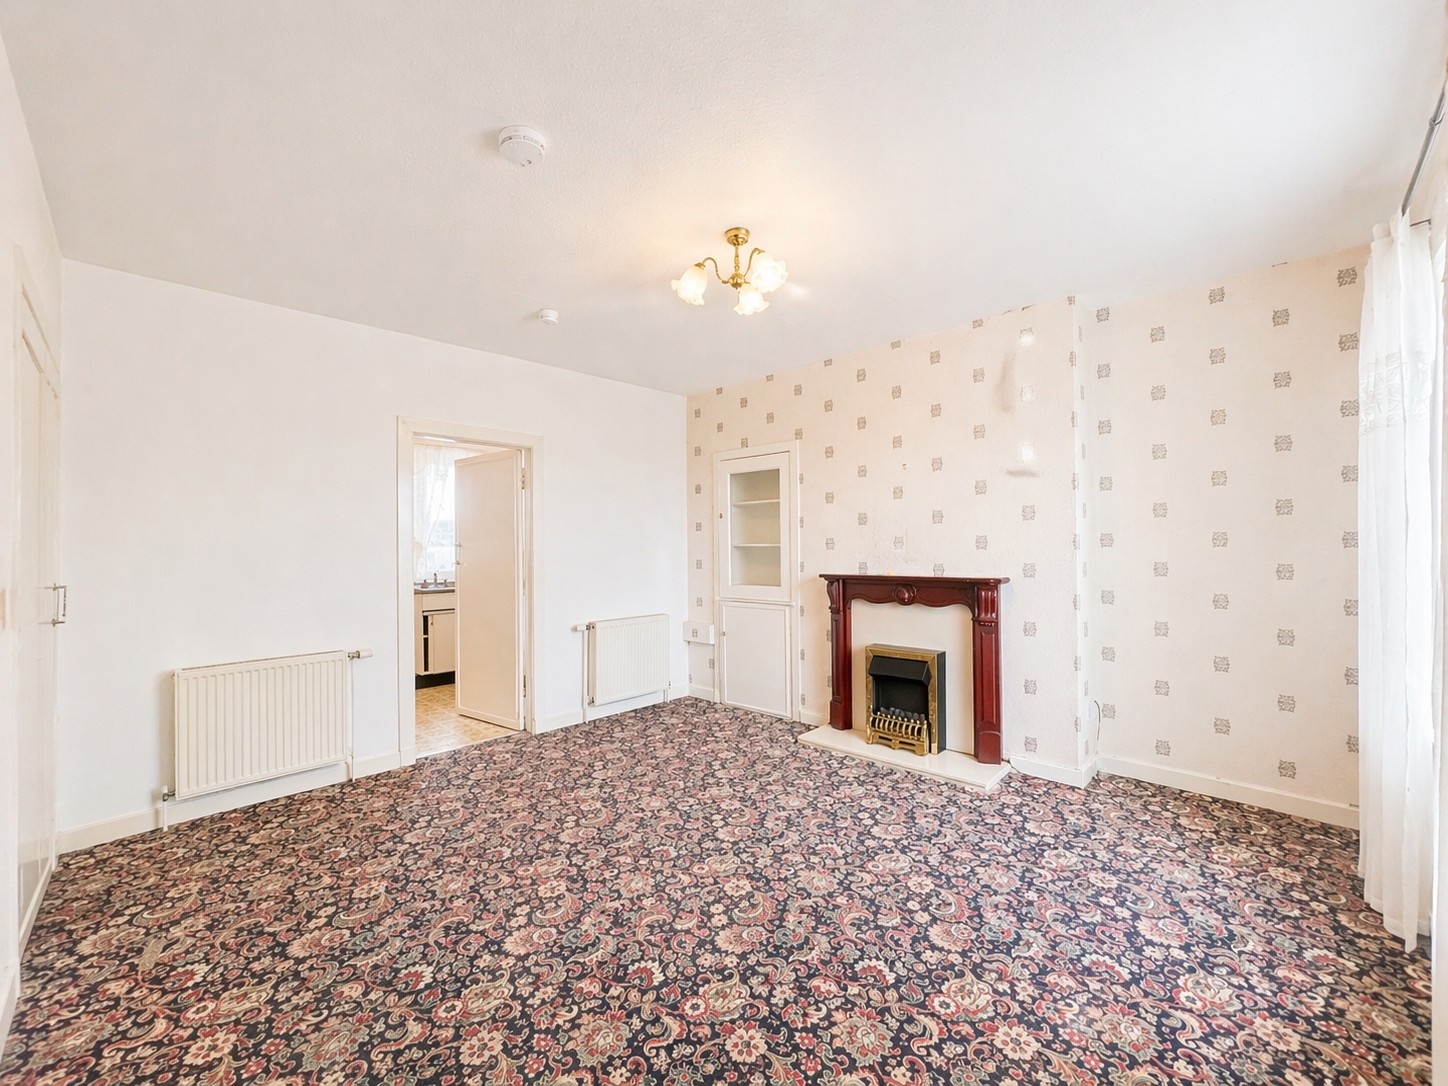
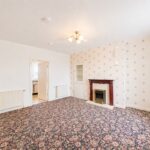
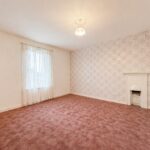
A large reception room with fireplace and gas fire, carpeted flooring, window to the front, shelved display cupboard with storage below and a door to the kitchen.
Kitchen
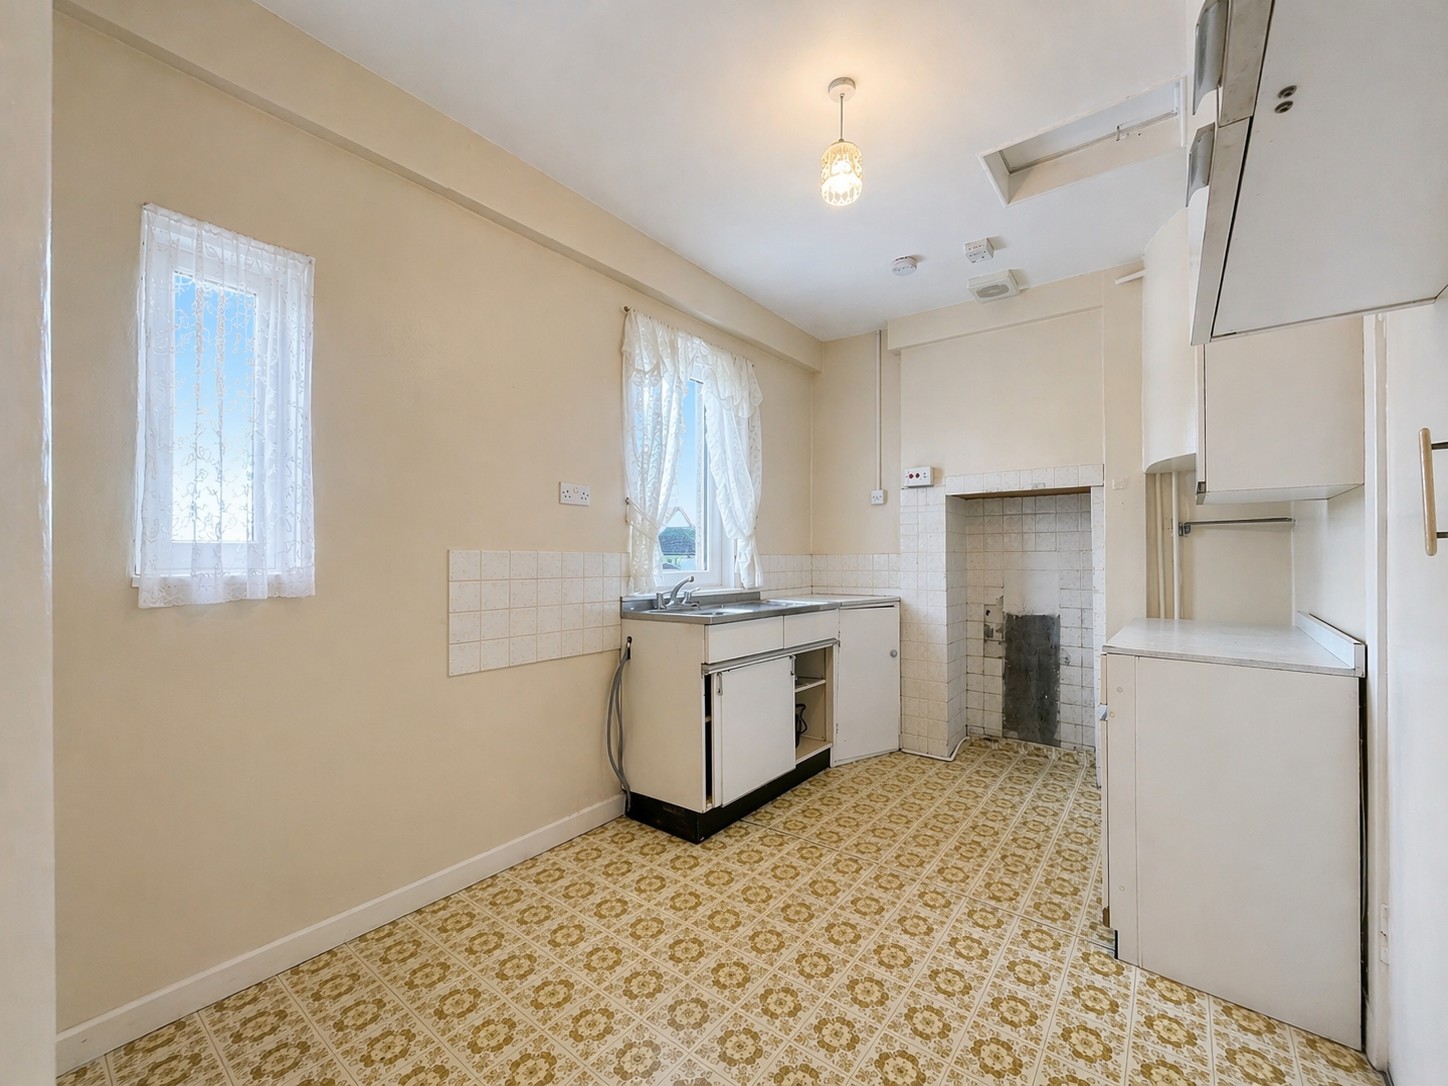
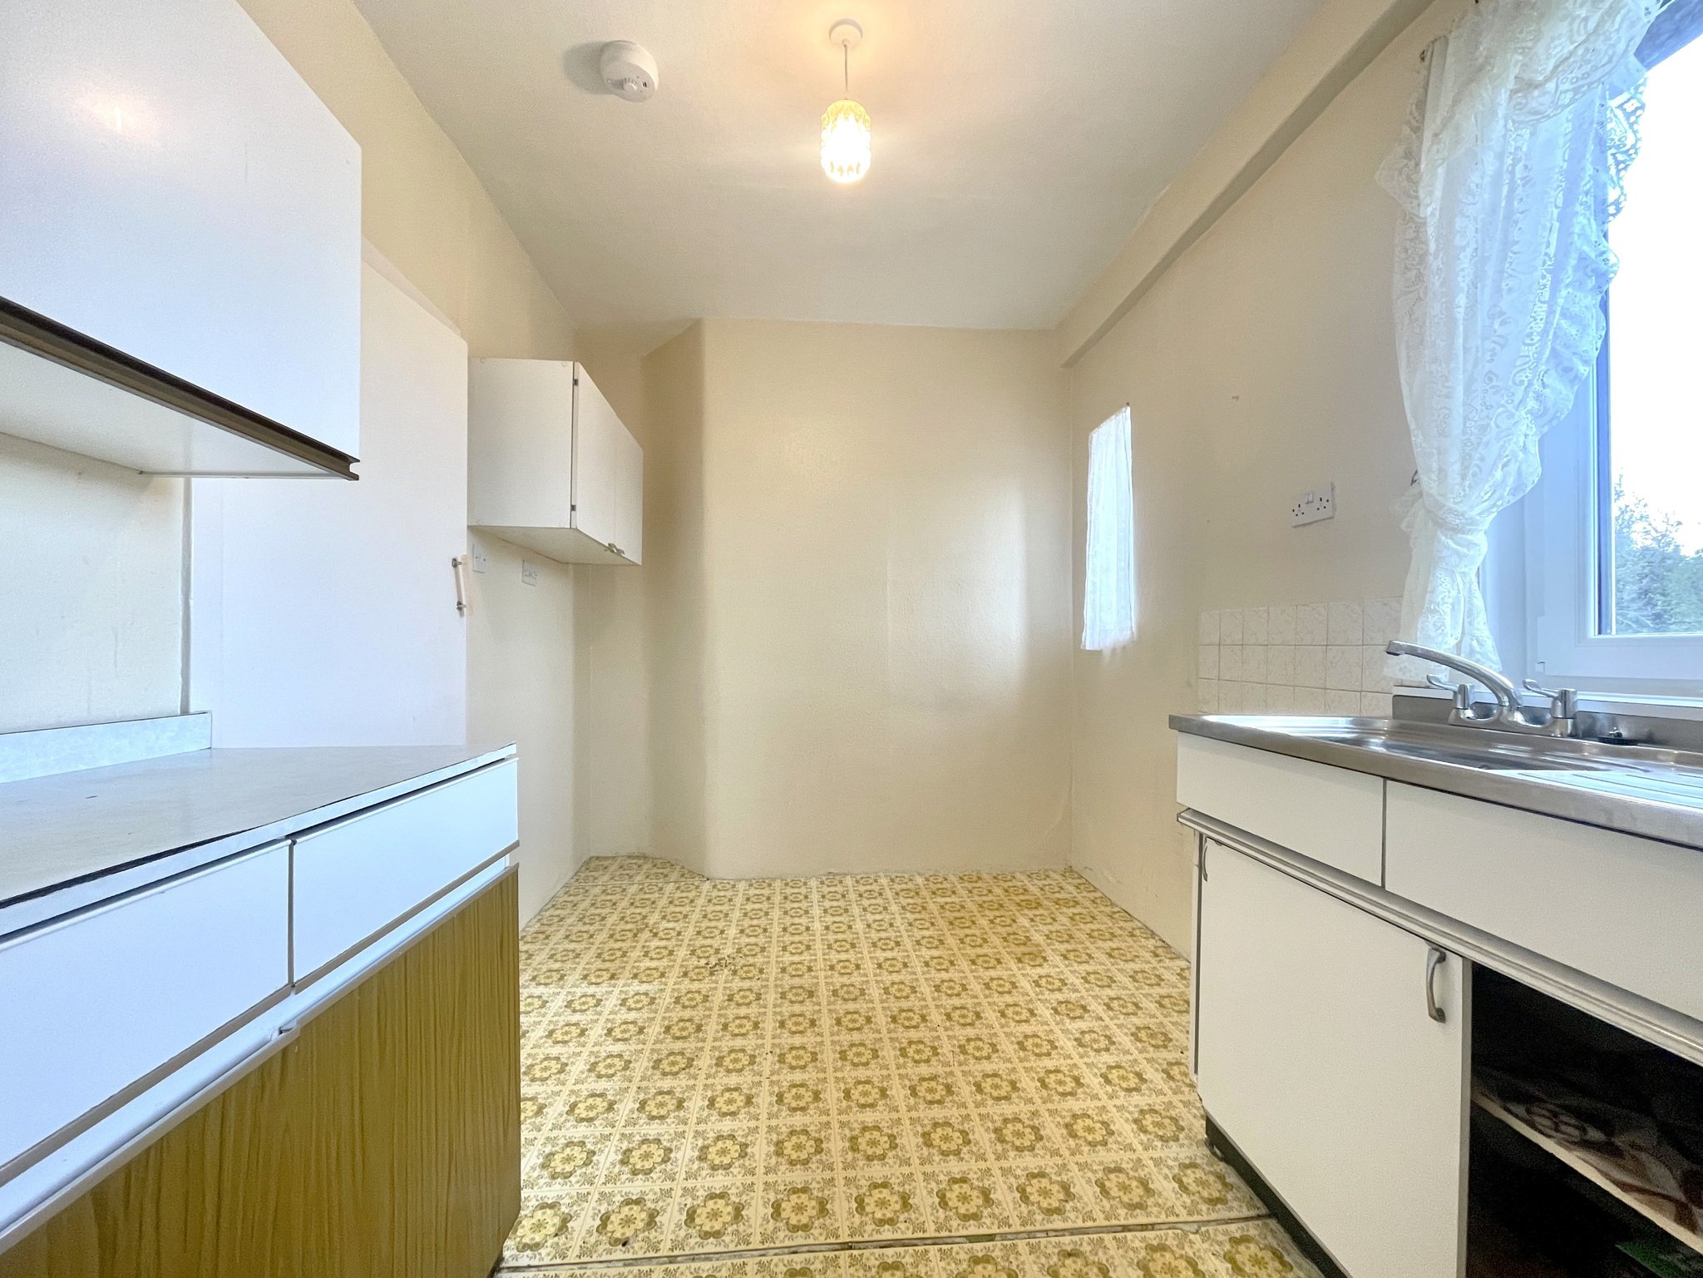
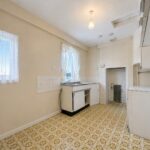
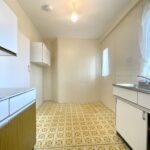
A rear facing kitchen which will benefit from upgrading. There is a stainless steel sink, fitted cupboards, two windows to the rear with countryside views and vinyl flooring.
Master Bedroom
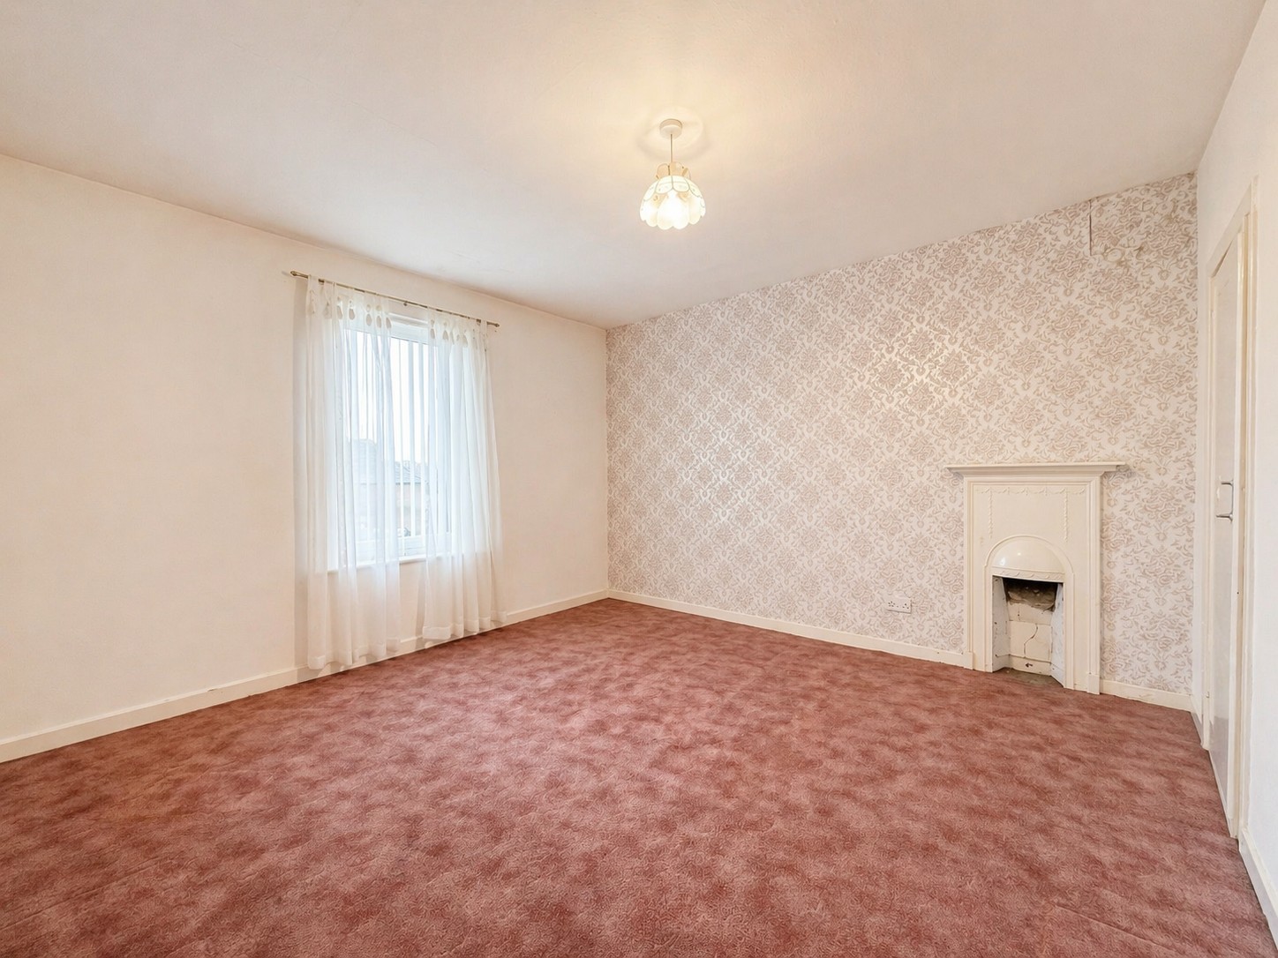
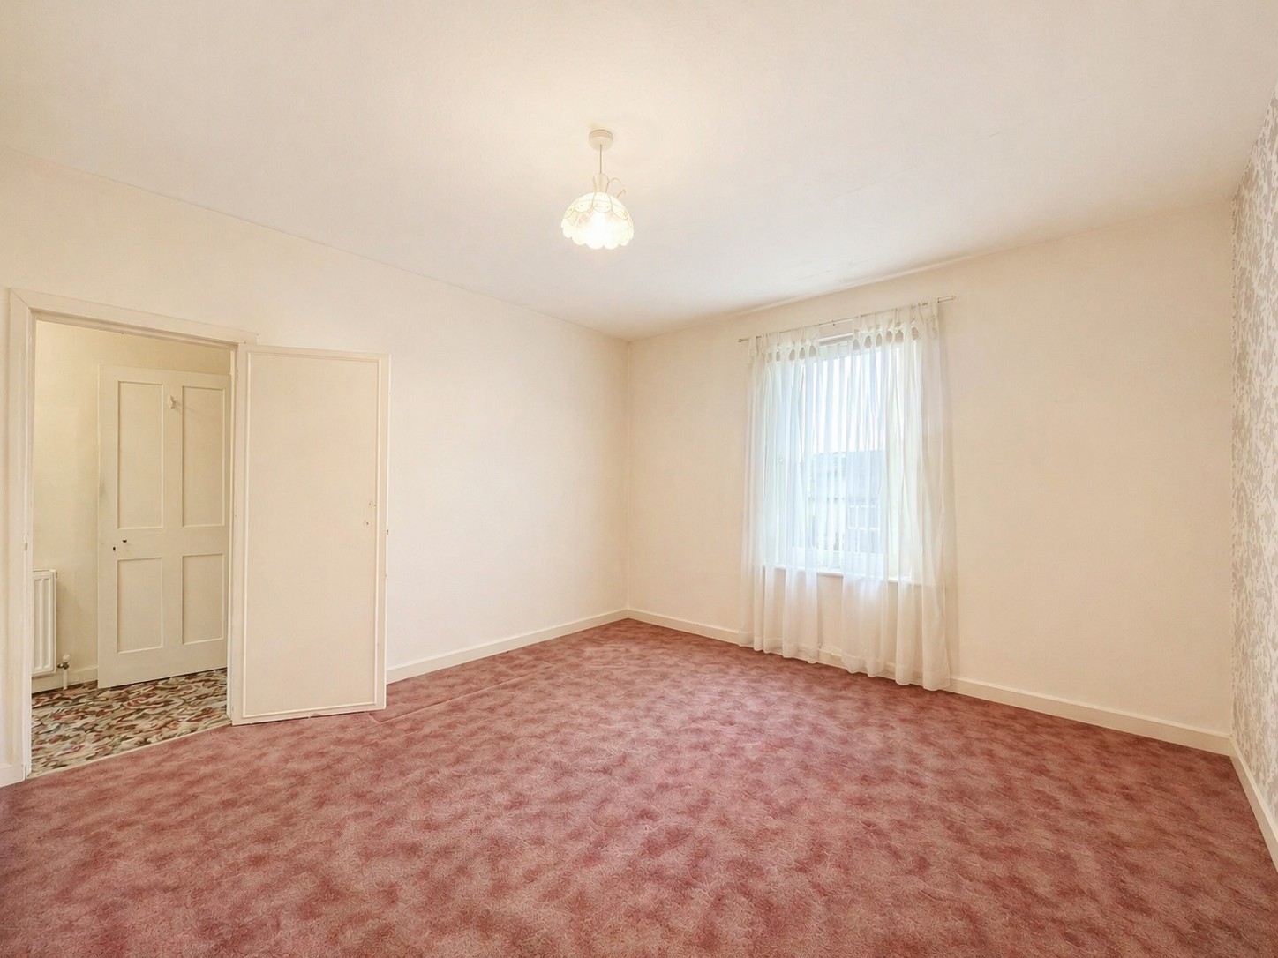
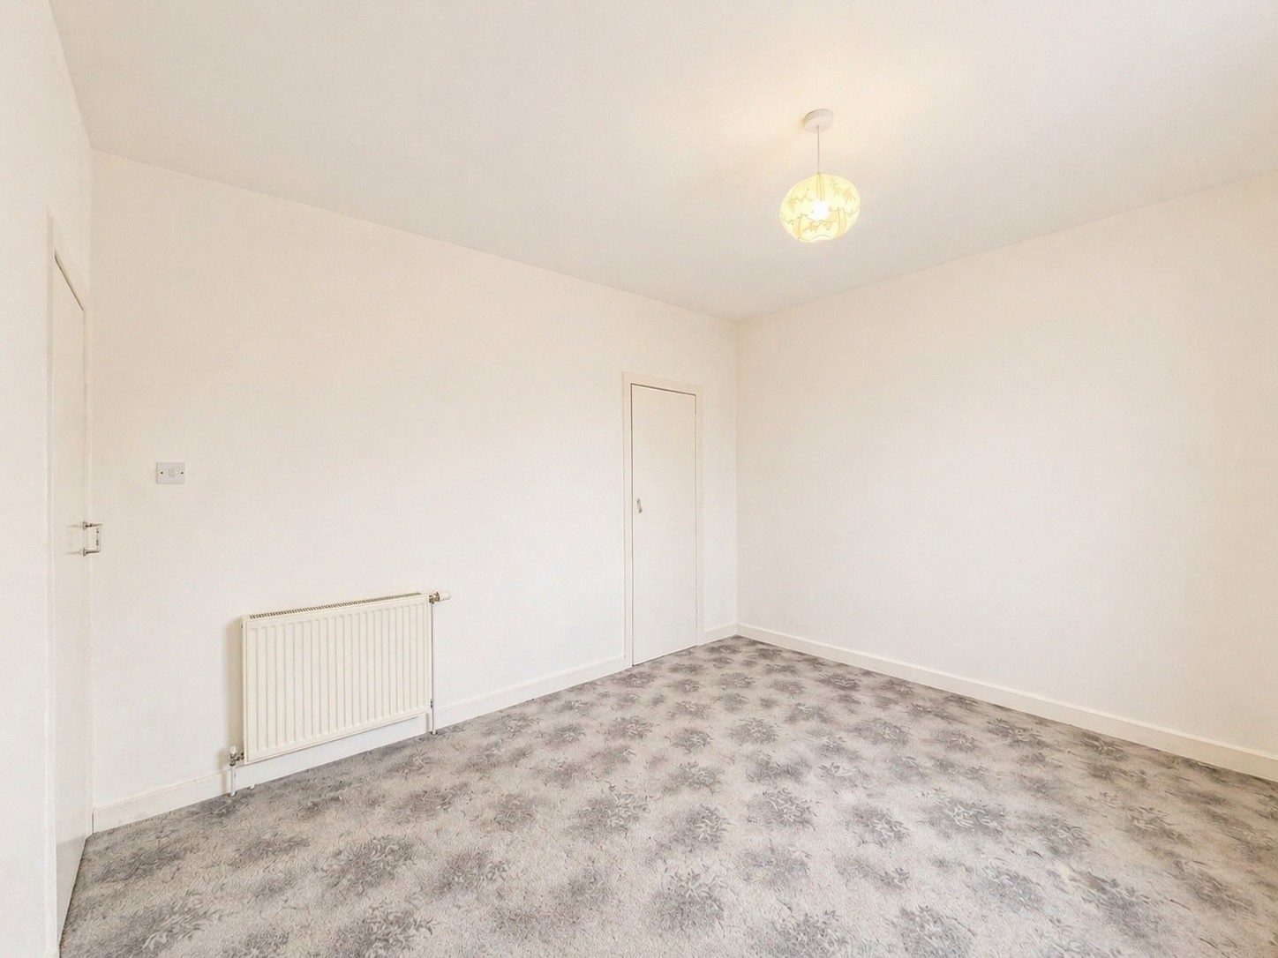
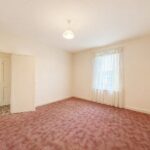
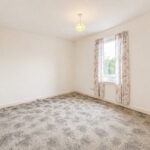
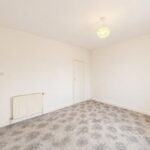
A large double bedroom with fitted cupboard, carpeted flooring, window to the front and feature fireplace.
Bedroom 2
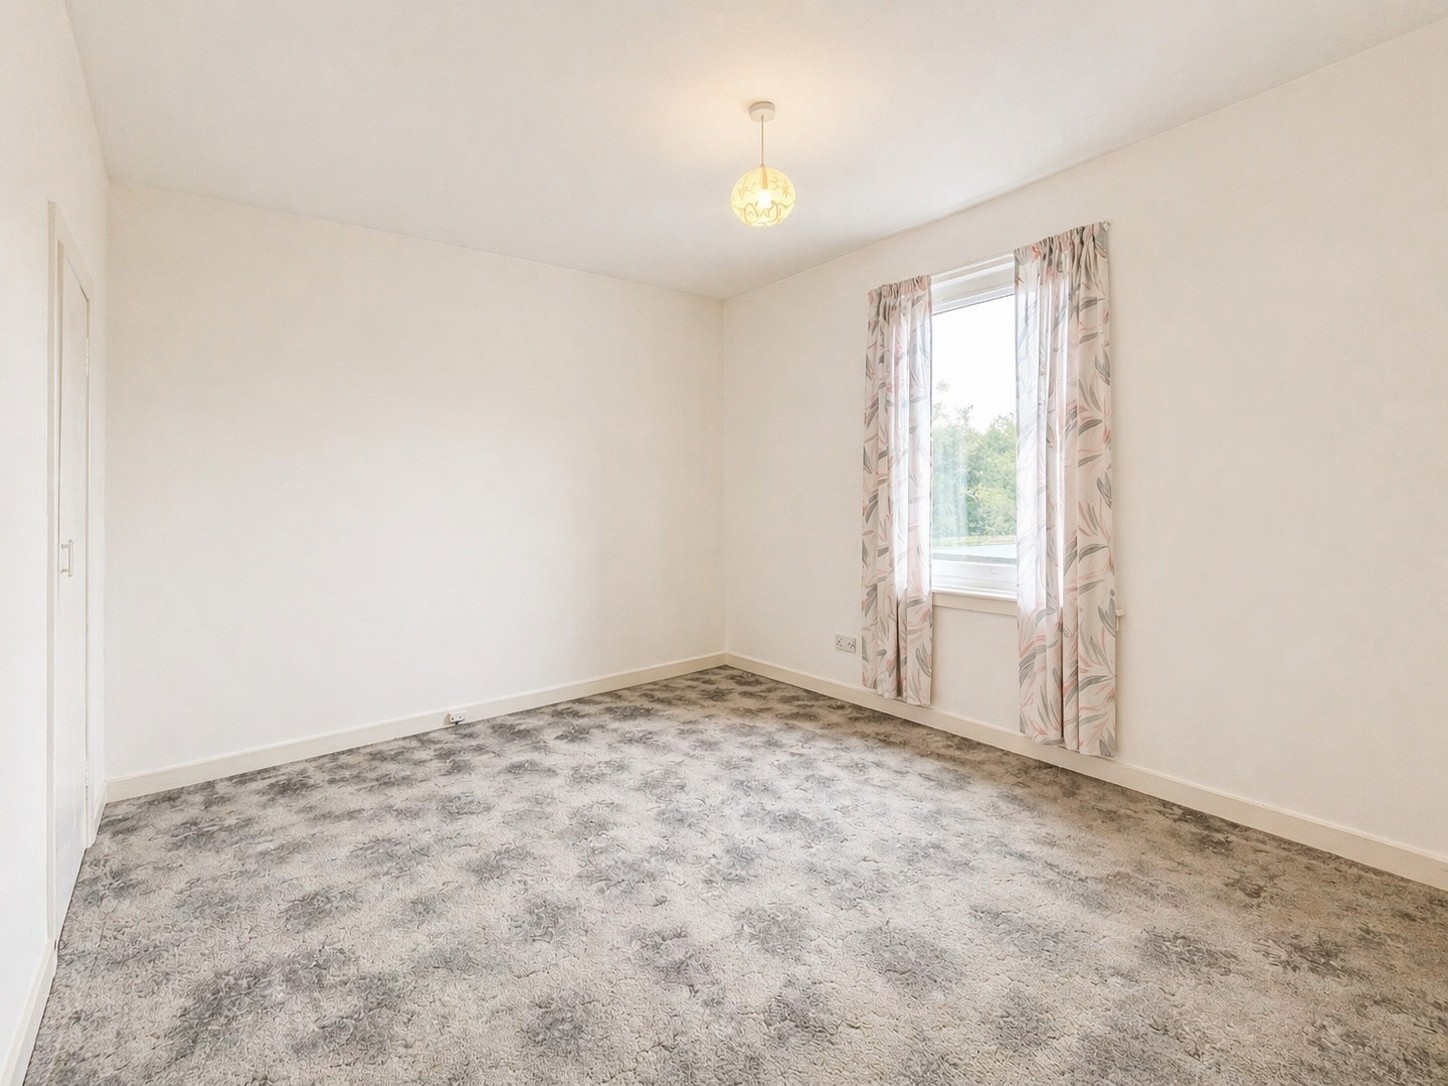
A further double bedroom with window to the rear, carpeted flooring and fitted cupboard.
Bathroom
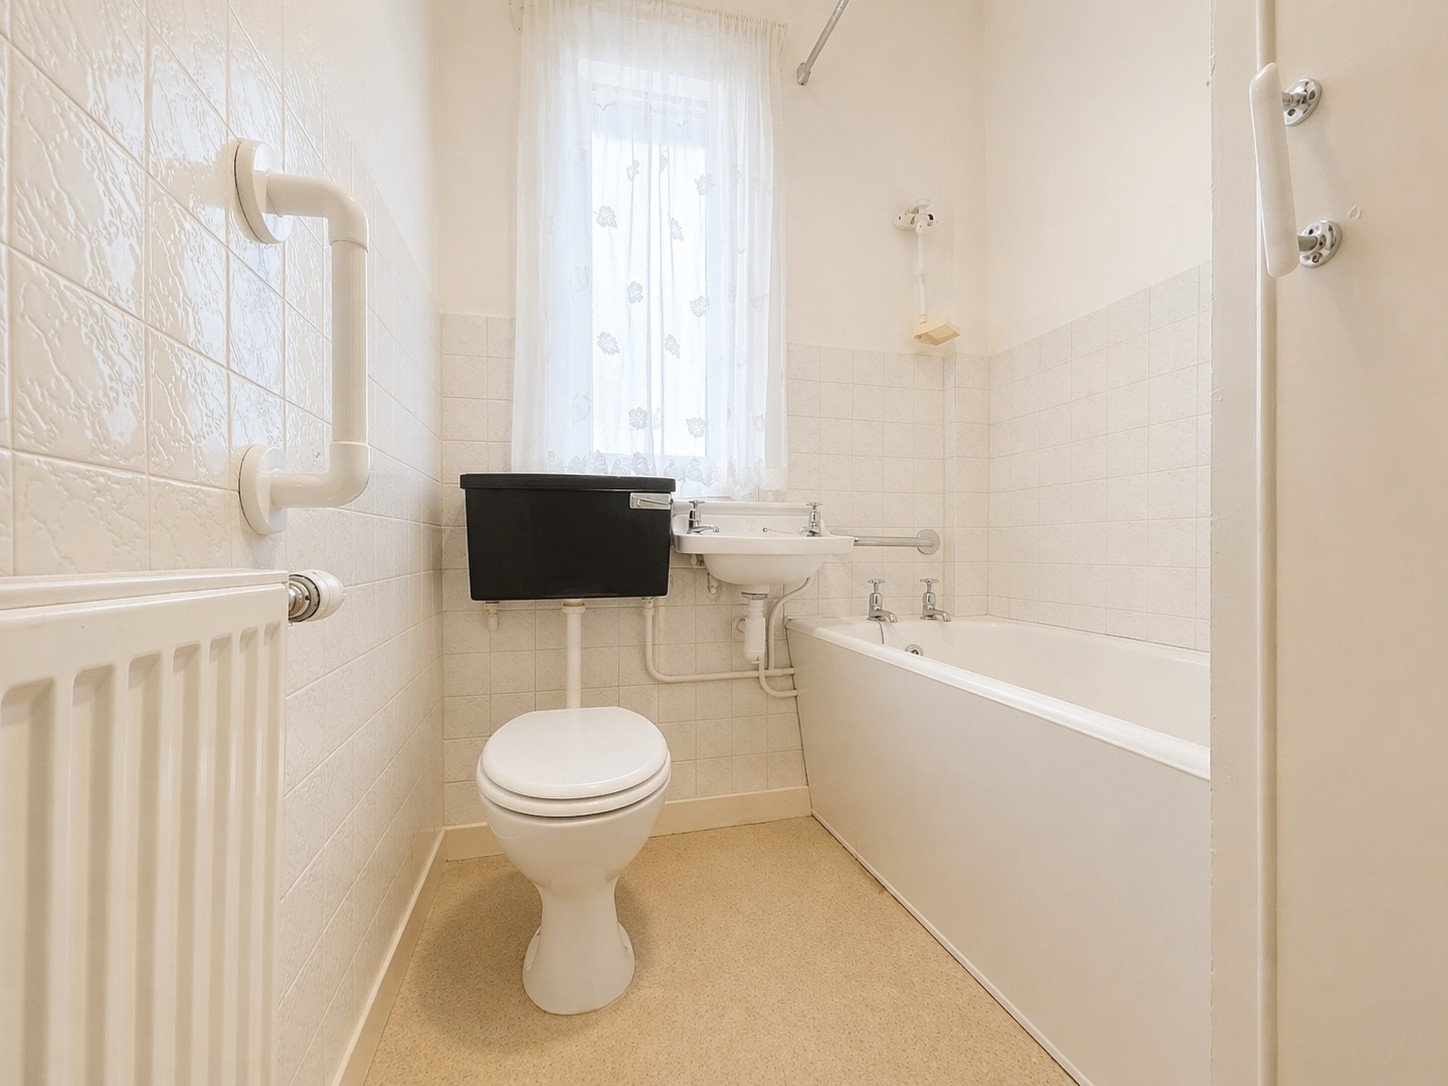
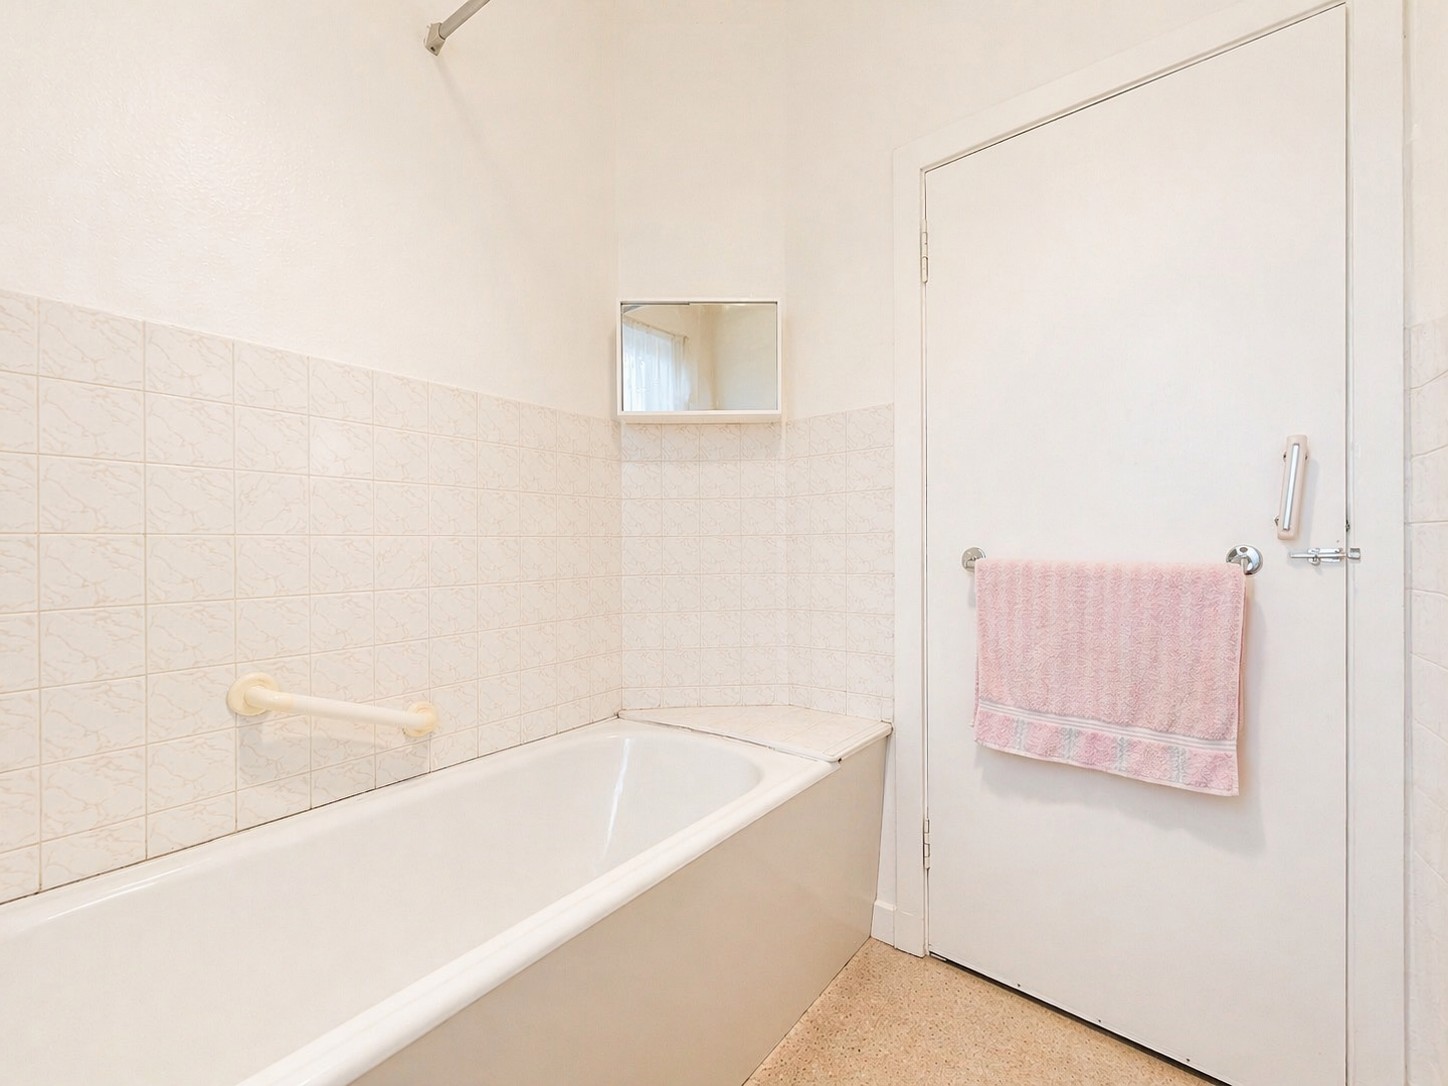
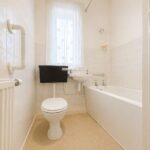
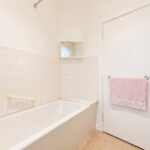
The bathroom requires upgrading and comprises; wall hung sink, bath, wc, window to the rear and vinyl flooring.
Garden
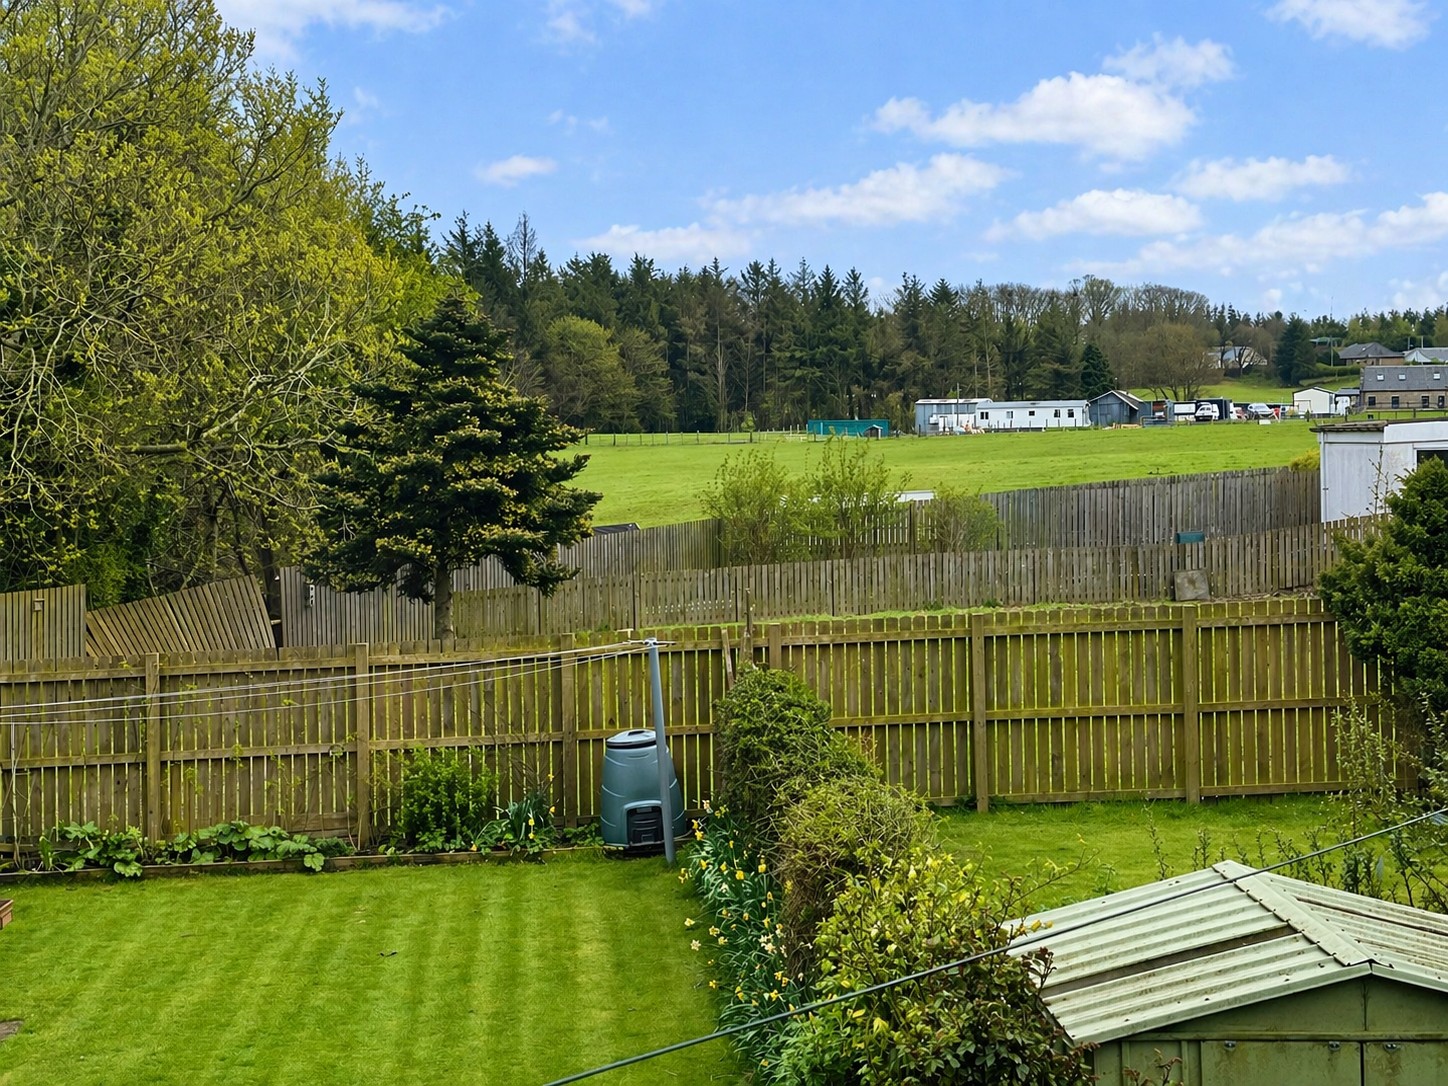
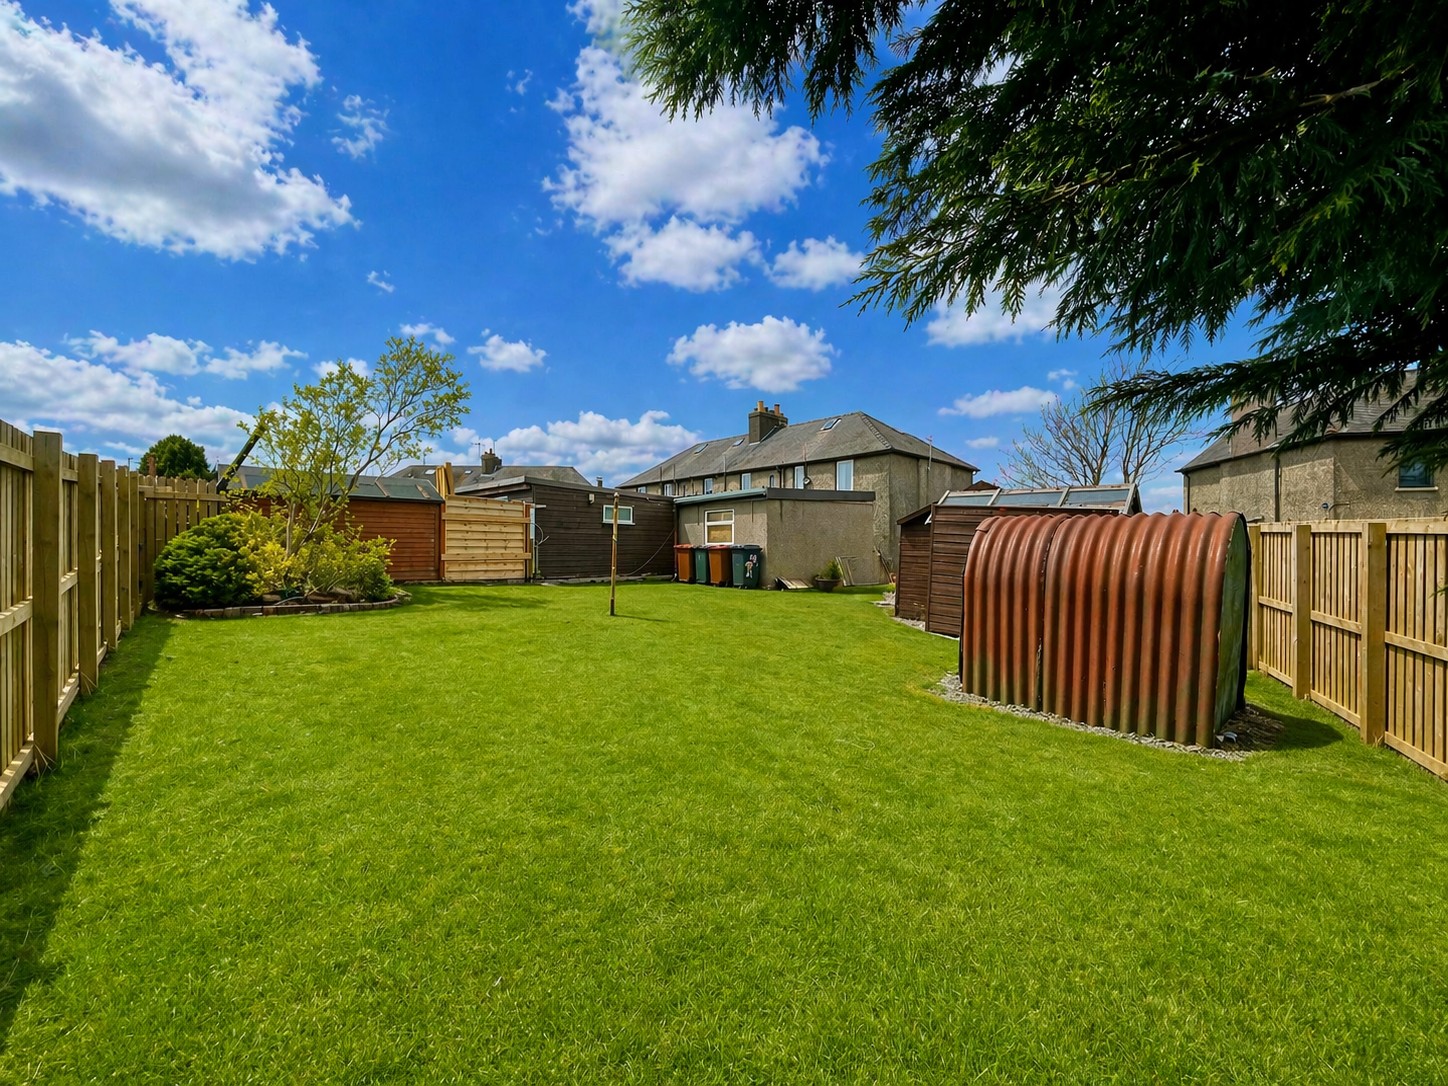
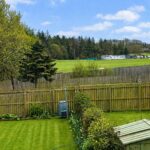
The property has a large garden area to the rear predominantly laid to lawn with a number of timber sheds.
Driveway
The mono block driveway to the side can accommodate 1/2 vehicles.
Heating
Gas central heating.
The accommodation is accessed via a ground-level entrance hall with stairway leading to the main hallway. The property comprises a bright and spacious sitting room, a kitchen, two well-proportioned double bedrooms, and a bathroom.
Externally, the property benefits from a generous rear garden, providing ample outdoor space, along with a mono block driveway offering convenient off-street parking.
This property presents an excellent opportunity for buyers seeking a home with scope to add value and personalise to their own taste.
Viewing is highly recommended and strictly by appointment only.
Accommodation
Entrance Hall
Access is gained at ground level to the side. A carpeted staircase leads up to the accommodation.
Hallway
The hallway provides access to the sitting room, 2 bedrooms, bathroom and storage cupboard. There is a skylight and carpeted flooring.
Sitting Room
A large reception room with fireplace and gas fire, carpeted flooring, window to the front, shelved display cupboard with storage below and a door to the kitchen.
Kitchen
A rear facing kitchen which will benefit from upgrading. There is a stainless steel sink, fitted cupboards, two windows to the rear with countryside views and vinyl flooring.
Master Bedroom
A large double bedroom with fitted cupboard, carpeted flooring, window to the front and feature fireplace.
Bedroom 2
A further double bedroom with window to the rear, carpeted flooring and fitted cupboard.
Bathroom
The bathroom requires upgrading and comprises; wall hung sink, bath, wc, window to the rear and vinyl flooring.
Garden
The property has a large garden area to the rear predominantly laid to lawn with a number of timber sheds.
Driveway
The mono block driveway to the side can accommodate 1/2 vehicles.
Heating
Gas central heating.
- Bedrooms:2
- Bathrooms:1
- Receptions:1
- Property Type:Flat / Apartment
- Parking:
- Availability: Under Offer
Address: 16, 16 Dundonald Crescent, Cardenden, Fife, GB, KY5 0DH
View the Virtual Tour
Property Features
- Generously proportioned Upper Flat
- Required Modernisation
- Excellent Opportunity
- Sitting Room & Kitchen
- 2 Double Bedrooms & Bathroom
- Generous Rear Garden
- Mono Block Driveway
- EPC Rating - C
A generously proportioned Upper Flat, ideally located within the popular village of Cardenden, offering excellent potential for upgrading and modernisation.
The accommodation is accessed via a ground-level entrance hall with stairway leading to the main hallway. The property comprises a bright and spacious sitting room, a kitchen, two well-proportioned double bedrooms, and a bathroom.
Externally, the property benefits from a generous rear garden, providing ample outdoor space, along with a mono block driveway offering convenient off-street parking.
This property presents an excellent opportunity for buyers seeking a home with scope to add value and personalise to their own taste.
Viewing is highly recommended and strictly by appointment only.
Accommodation
Entrance Hall
Access is gained at ground level to the side. A carpeted staircase leads up to the accommodation.
Hallway
The hallway provides access to the sitting room, 2 bedrooms, bathroom and storage cupboard. There is a skylight and carpeted flooring.
Sitting Room
A large reception room with fireplace and gas fire, carpeted flooring, window to the front, shelved display cupboard with storage below and a door to the kitchen.
Kitchen
A rear facing kitchen which will benefit from upgrading. There is a stainless steel sink, fitted cupboards, two windows to the rear with countryside views and vinyl flooring.
Master Bedroom
A large double bedroom with fitted cupboard, carpeted flooring, window to the front and feature fireplace.
Bedroom 2
A further double bedroom with window to the rear, carpeted flooring and fitted cupboard.
Bathroom
The bathroom requires upgrading and comprises; wall hung sink, bath, wc, window to the rear and vinyl flooring.
Garden
The property has a large garden area to the rear predominantly laid to lawn with a number of timber sheds.
Driveway
The mono block driveway to the side can accommodate 1/2 vehicles.
Heating
Gas central heating.
The accommodation is accessed via a ground-level entrance hall with stairway leading to the main hallway. The property comprises a bright and spacious sitting room, a kitchen, two well-proportioned double bedrooms, and a bathroom.
Externally, the property benefits from a generous rear garden, providing ample outdoor space, along with a mono block driveway offering convenient off-street parking.
This property presents an excellent opportunity for buyers seeking a home with scope to add value and personalise to their own taste.
Viewing is highly recommended and strictly by appointment only.
Accommodation
Entrance Hall
Access is gained at ground level to the side. A carpeted staircase leads up to the accommodation.
Hallway
The hallway provides access to the sitting room, 2 bedrooms, bathroom and storage cupboard. There is a skylight and carpeted flooring.
Sitting Room
A large reception room with fireplace and gas fire, carpeted flooring, window to the front, shelved display cupboard with storage below and a door to the kitchen.
Kitchen
A rear facing kitchen which will benefit from upgrading. There is a stainless steel sink, fitted cupboards, two windows to the rear with countryside views and vinyl flooring.
Master Bedroom
A large double bedroom with fitted cupboard, carpeted flooring, window to the front and feature fireplace.
Bedroom 2
A further double bedroom with window to the rear, carpeted flooring and fitted cupboard.
Bathroom
The bathroom requires upgrading and comprises; wall hung sink, bath, wc, window to the rear and vinyl flooring.
Garden
The property has a large garden area to the rear predominantly laid to lawn with a number of timber sheds.
Driveway
The mono block driveway to the side can accommodate 1/2 vehicles.
Heating
Gas central heating.
- Bedrooms:2
- Bathrooms:1
- Receptions:1
- Property Type:Flat / Apartment
- Parking:
- Availability: Under Offer
Address: 16, 16 Dundonald Crescent, Cardenden, Fife, GB, KY5 0DH