
55 High Street, Kinross
8 Bedroom House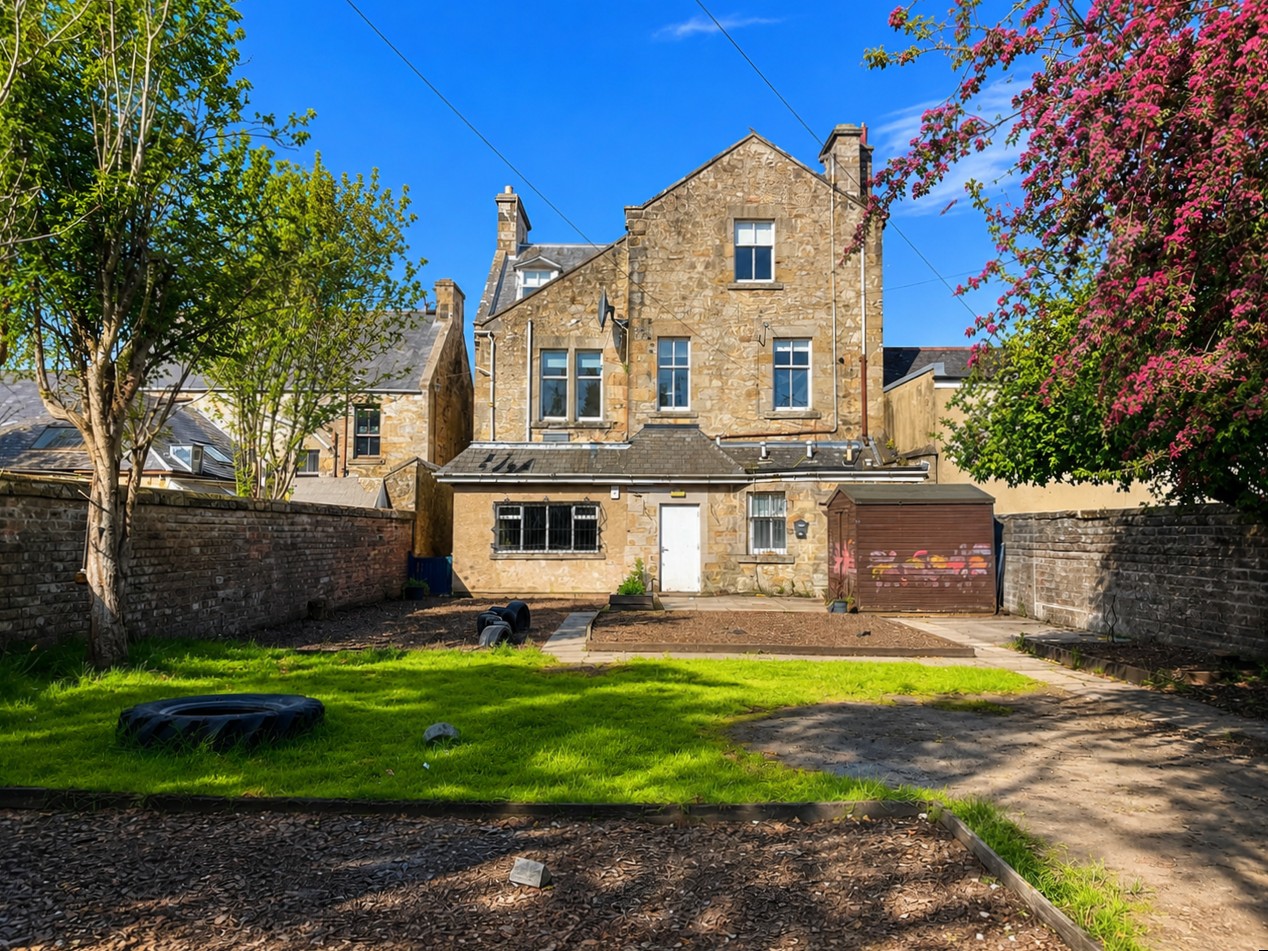












Property Features
- Impressive 3 Storey Traditional Stone Built Villa
- Unique & Sizable Property
- Full Planning Consent for Conversion into an 8 Bedroom Luxury Home
- Planning 25/00251/FLL
- Large Private Rear Garden
- Prominent High Street Position
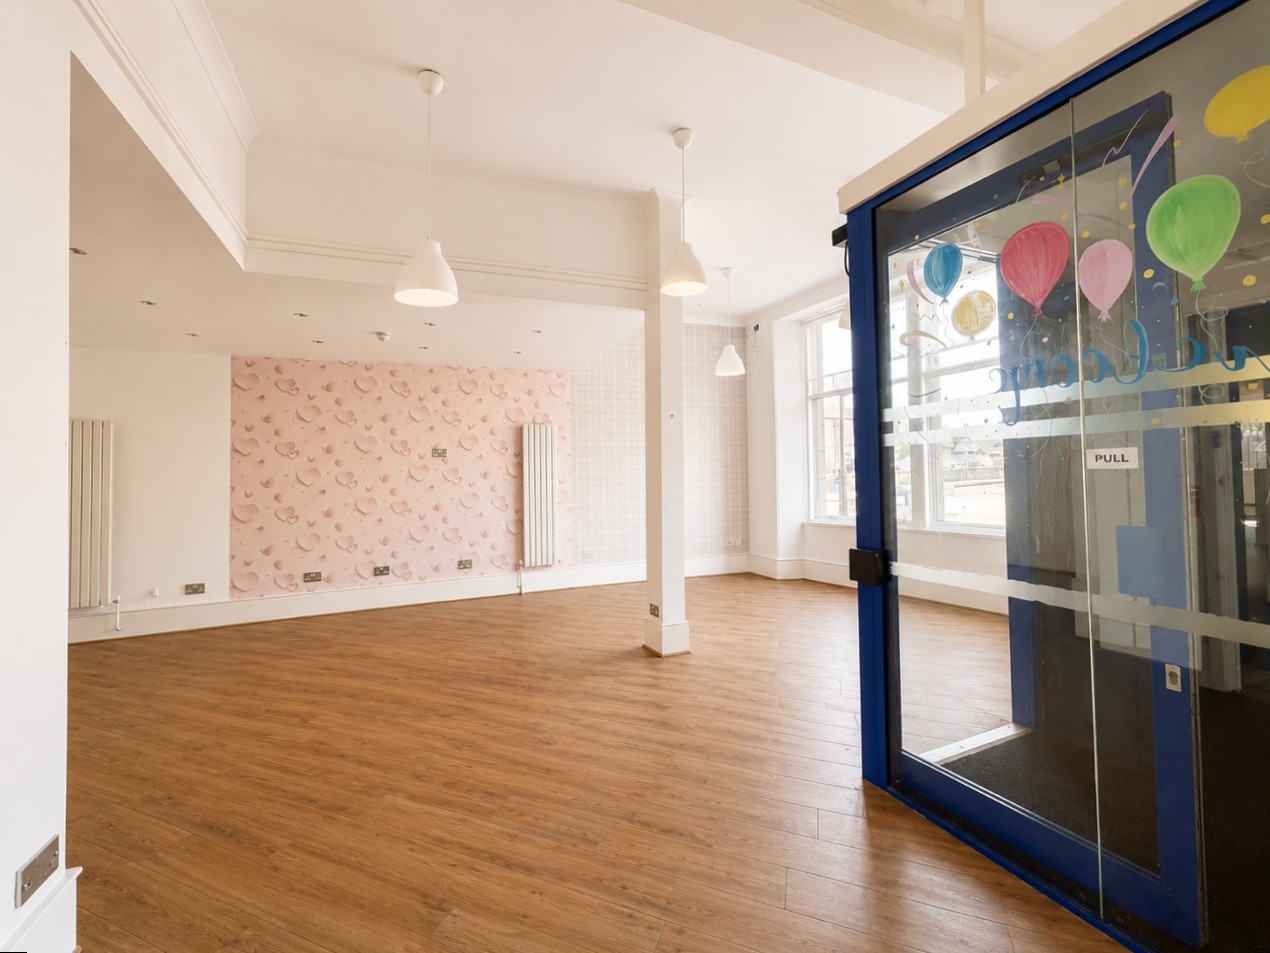
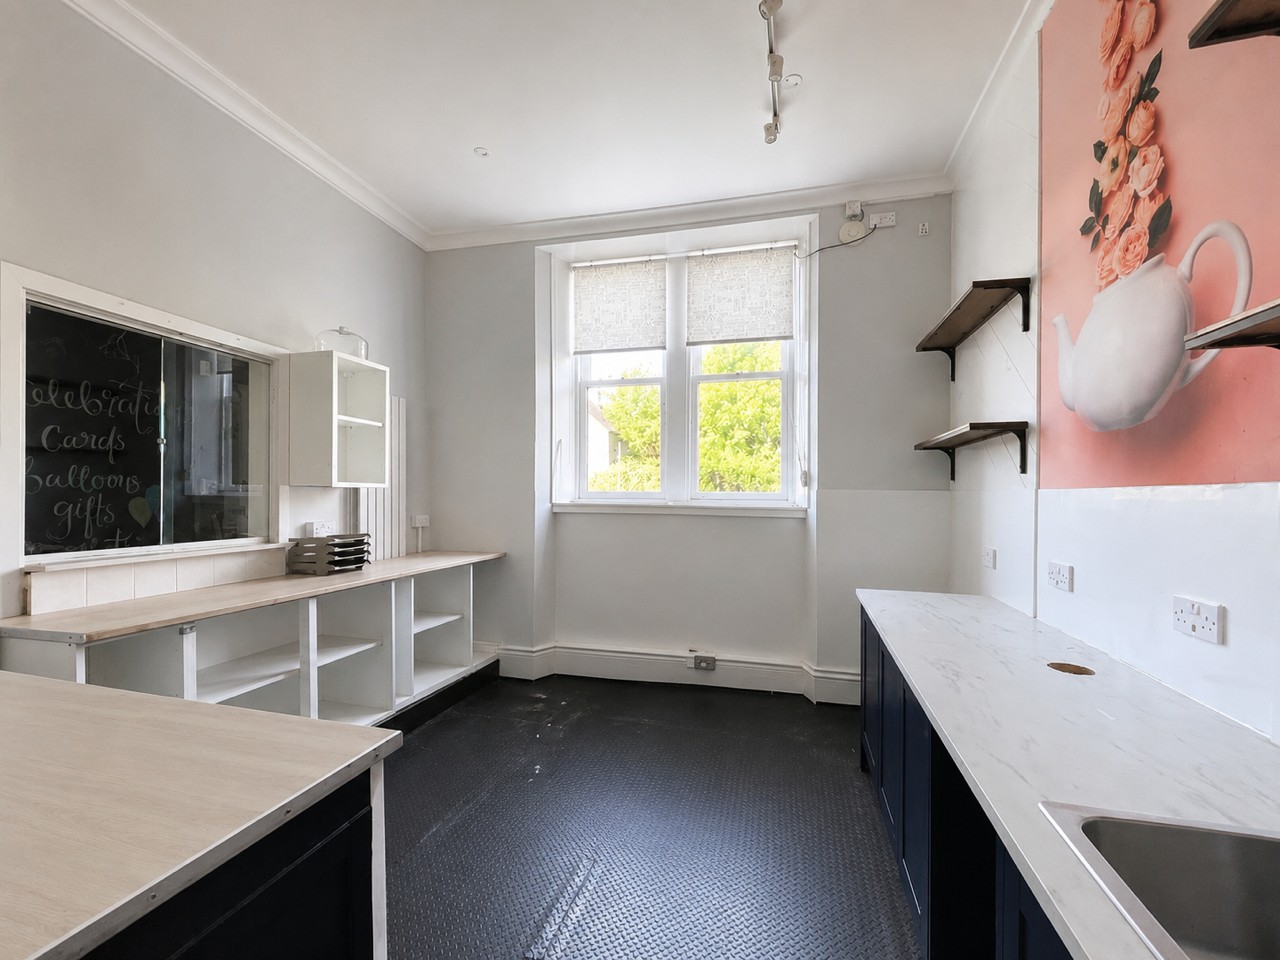
- Currently Operating as a Retail Unit & Day Nursery
- Close to All Amenities & Motorway Access
- Potential To Form Luxury Apartments (Subject to Planning)
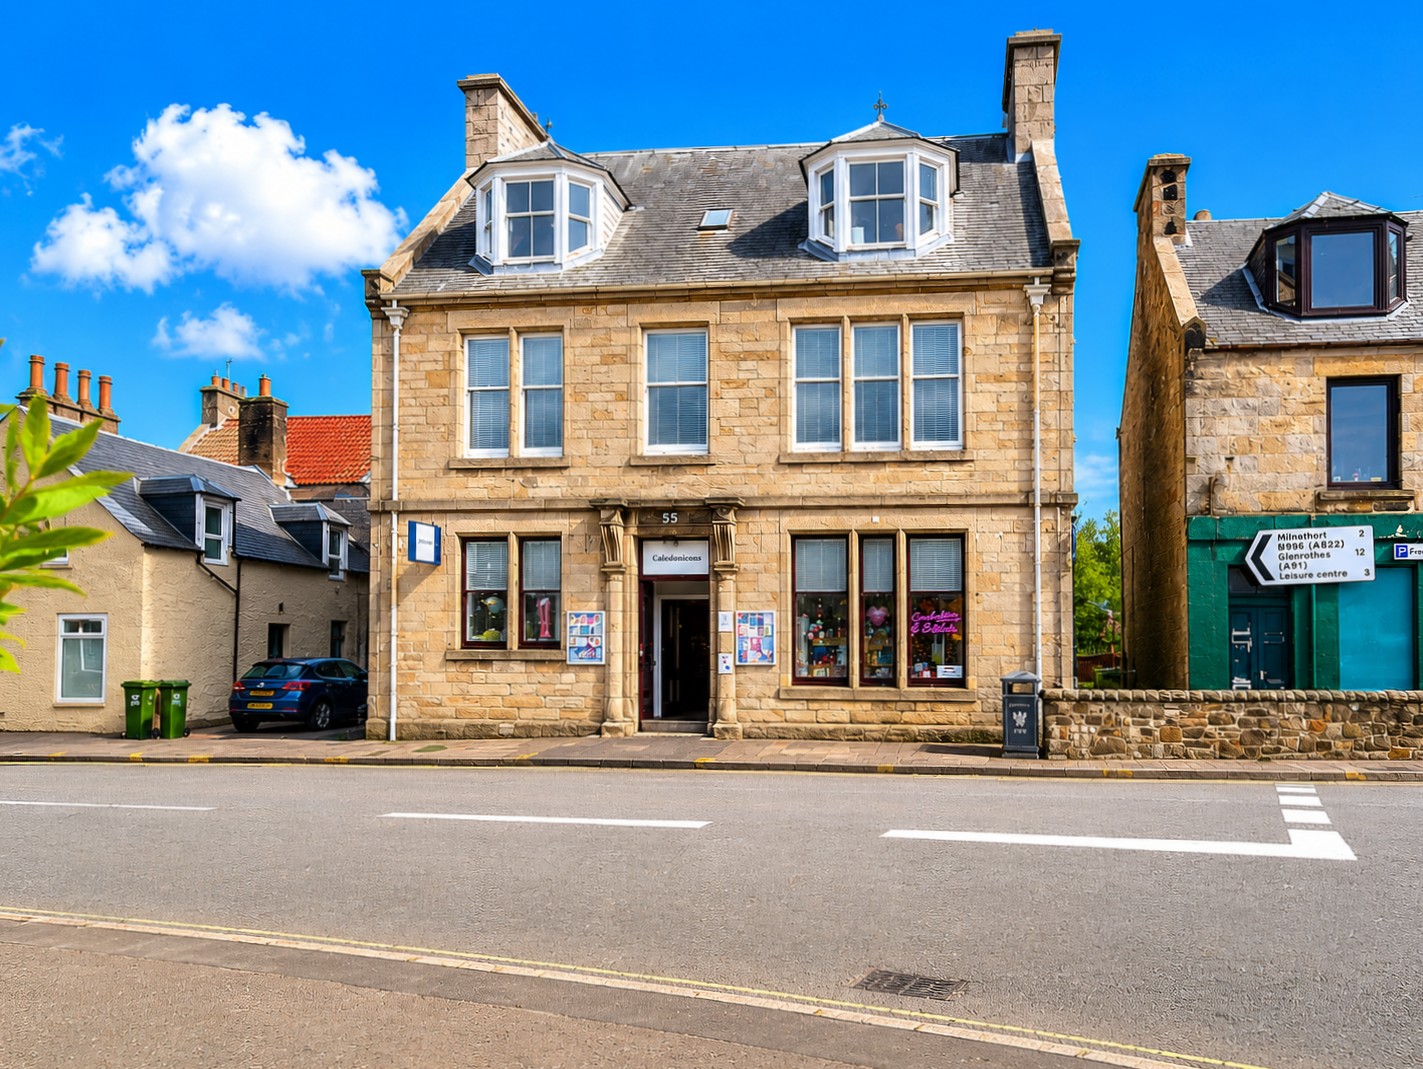
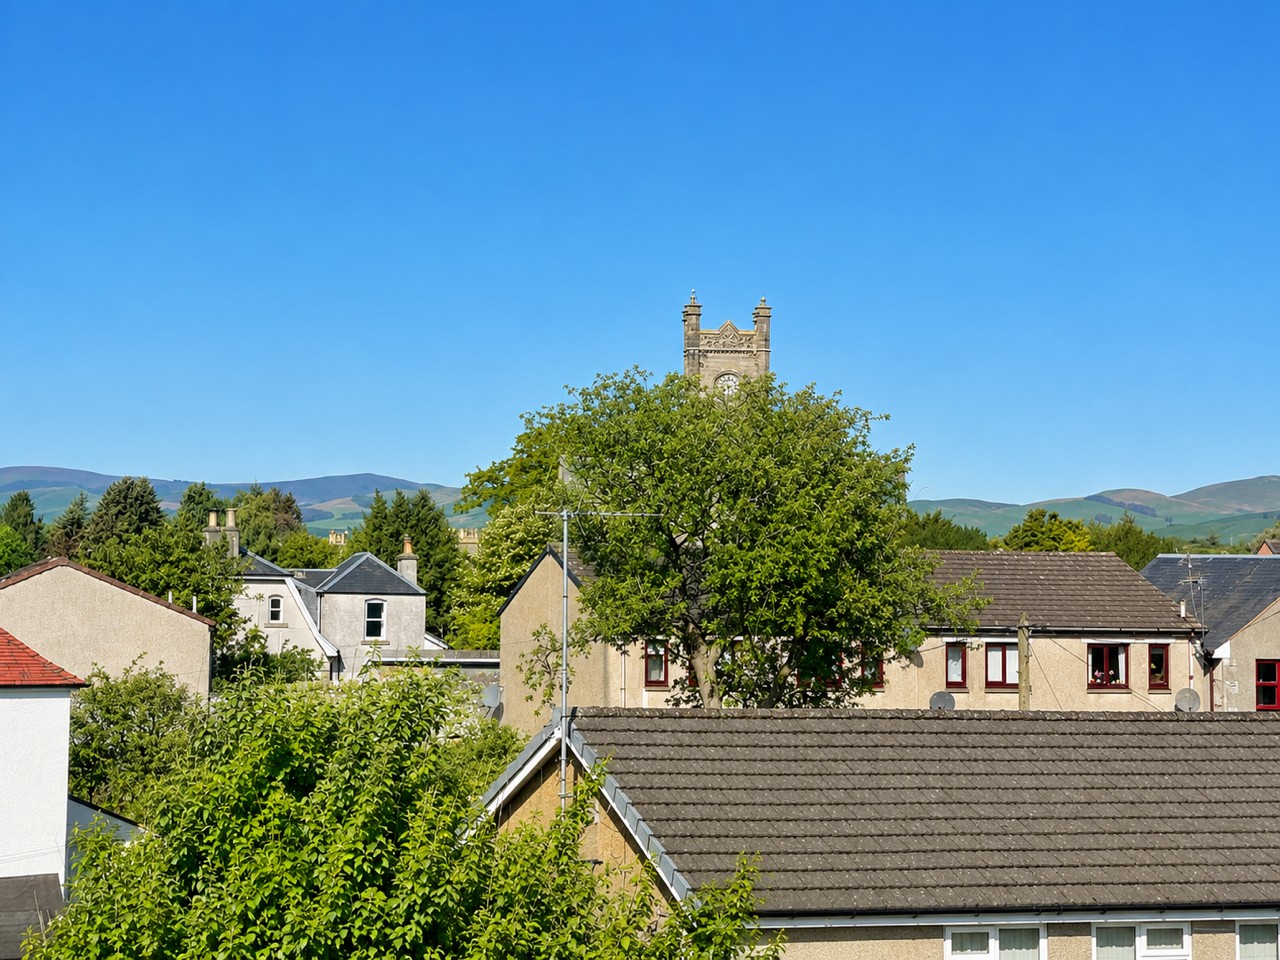
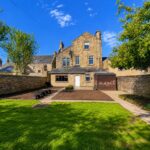
A Rare and Exciting Opportunity to acquire this Substantial Traditional Stone-Built Villa, occupying a prominent position in the very heart of Kinross High Street, conveniently placed for local amenities, highly regarded schooling and excellent transport links.
Formerly operating as a retail premises with a day nursery above, this impressive three-storey property offers exceptional versatility and outstanding development potential. Full planning permission has been granted for conversion into an elegant eight-bedroom luxury dwellinghouse, while further opportunities may exist, subject to the necessary consents, for subdivision into a number of luxury apartments.
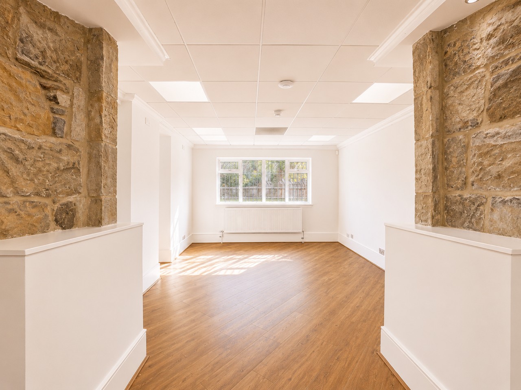
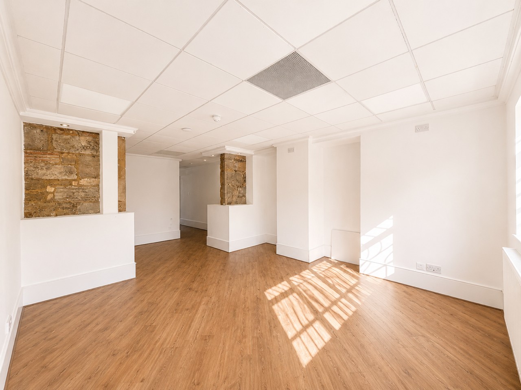
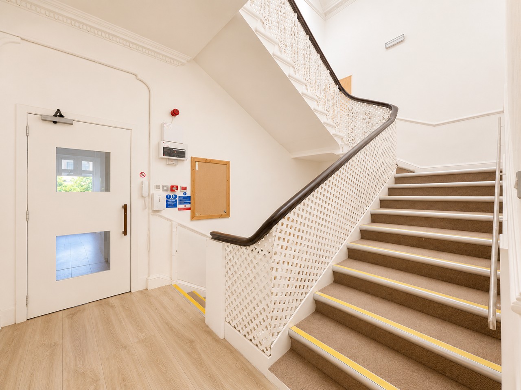
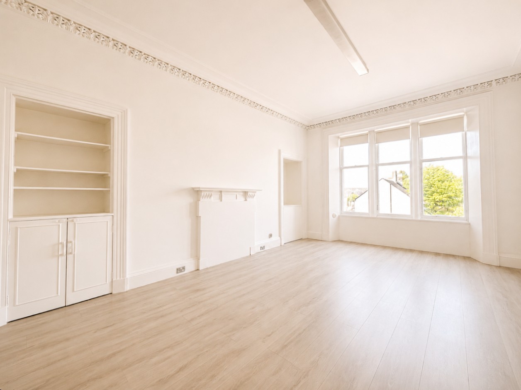
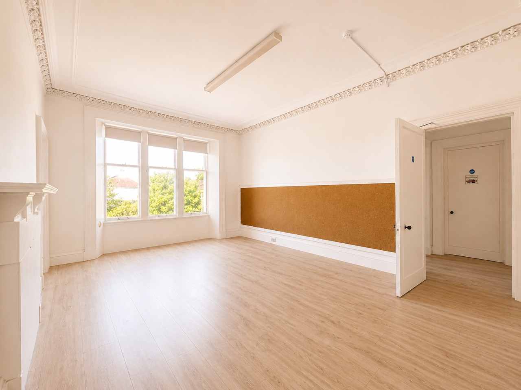
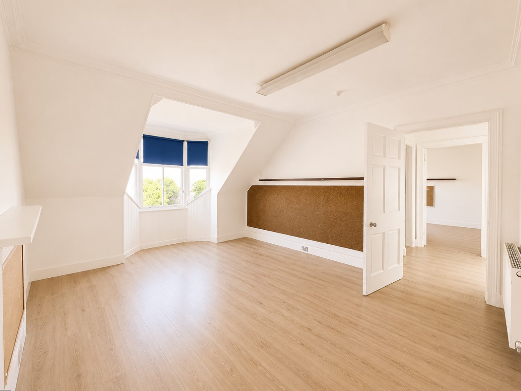
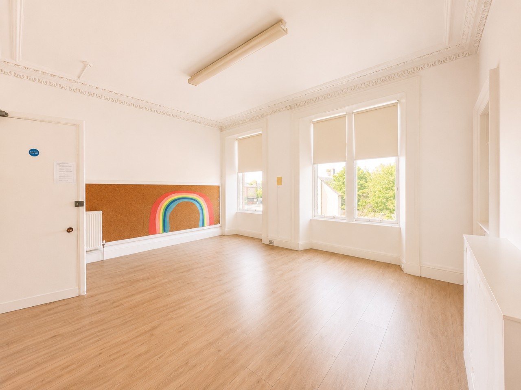
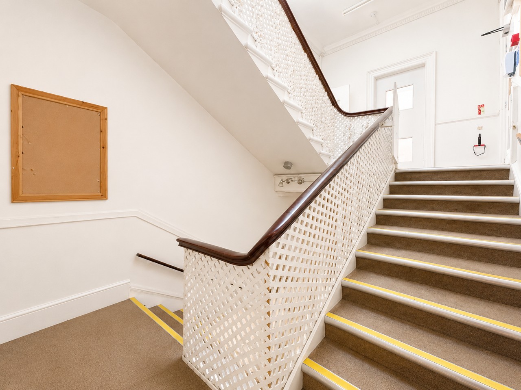
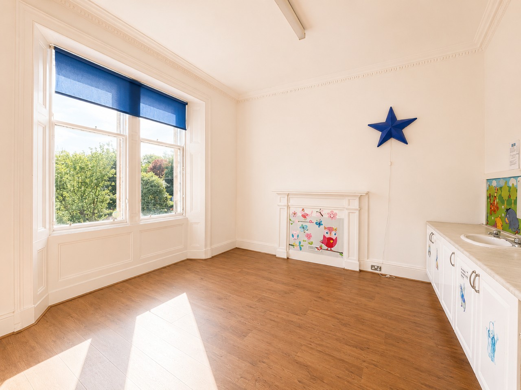
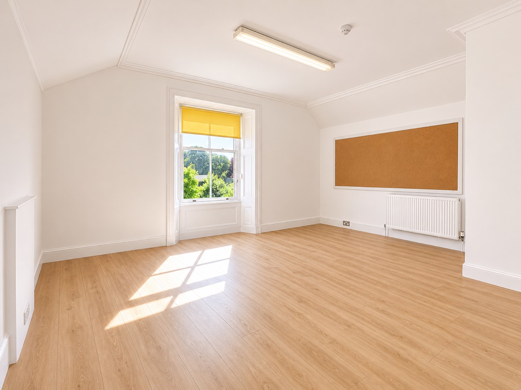
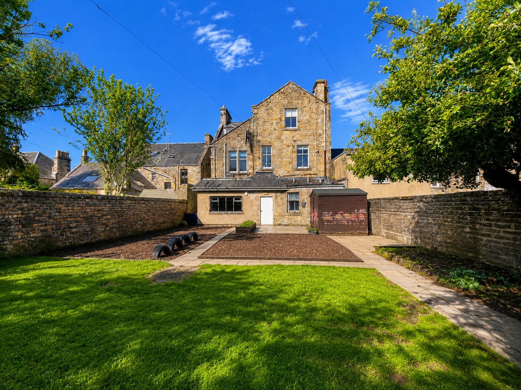
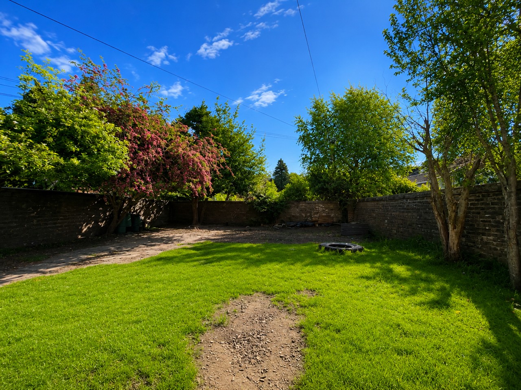
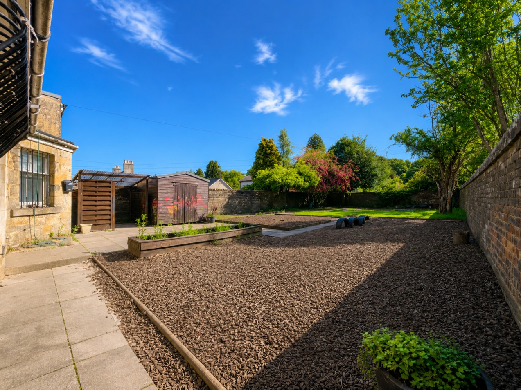
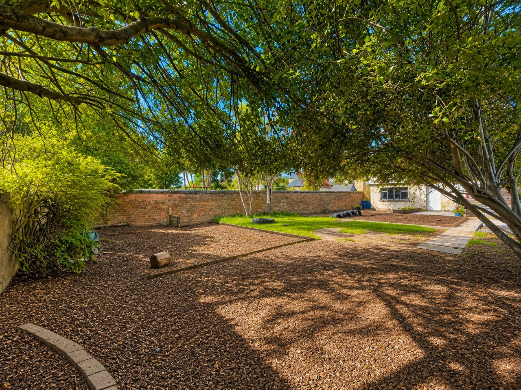
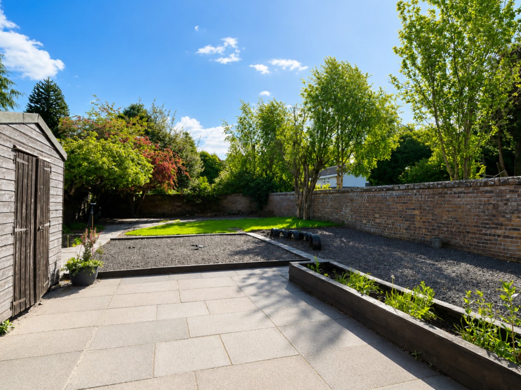
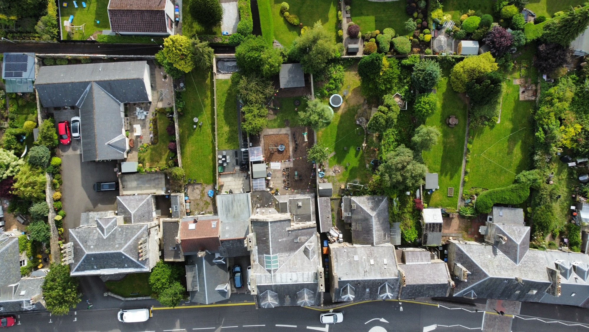
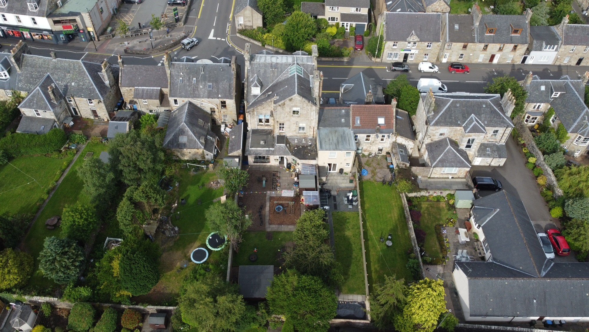
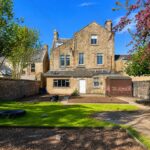
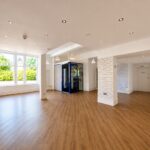
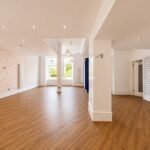
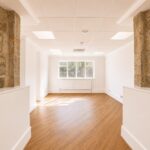
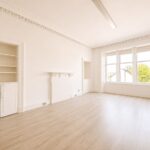
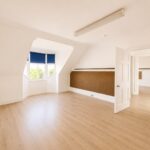
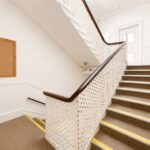
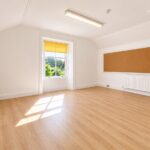
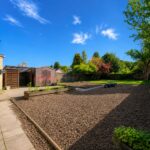
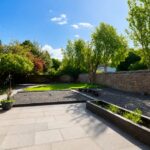
Retaining an abundance of character and period charm throughout, the property boasts impressive ceiling heights, large sash-style windows and generously proportioned accommodation extending over three levels. The flexible layout provides an ideal canvas for a magnificent family home or alternative investment opportunity. Externally, the property further benefits from a sizeable enclosed rear garden incorporating patio areas, lawn and mature trees, creating a private outdoor space rarely found within such a central location.
Early viewing is highly recommended to fully appreciate the scale, character and potential this unique property has to offer.
Accommodation
Current Layout
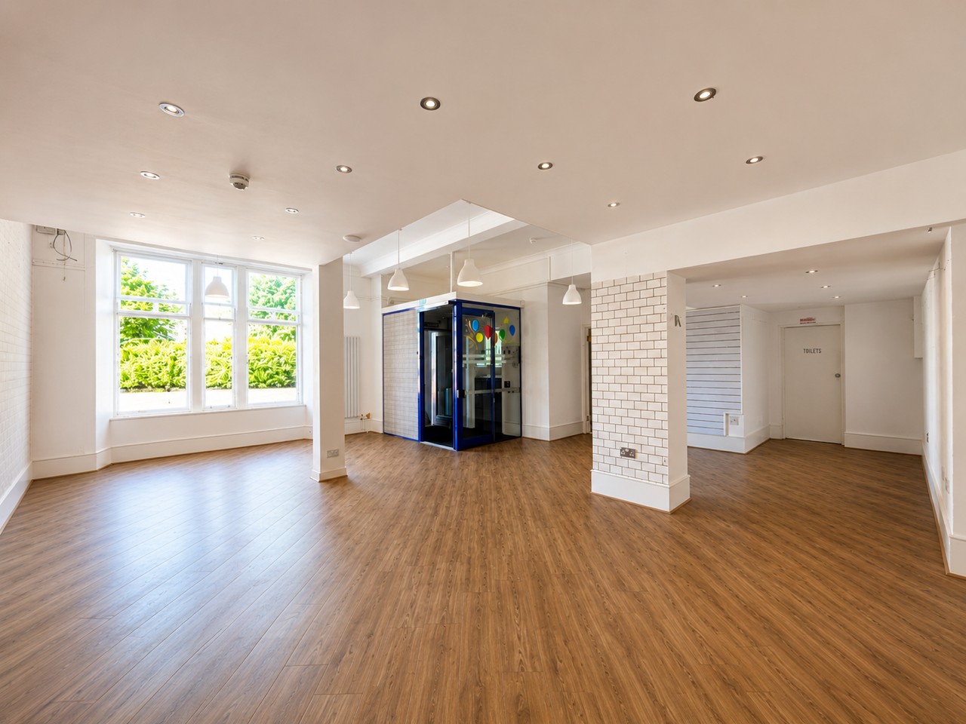
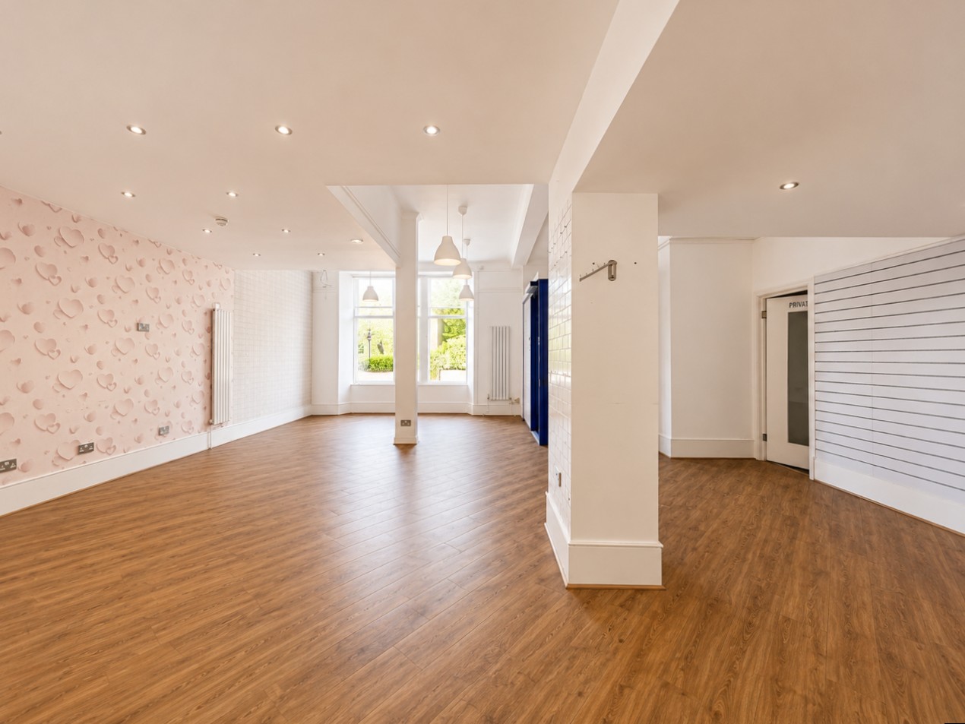
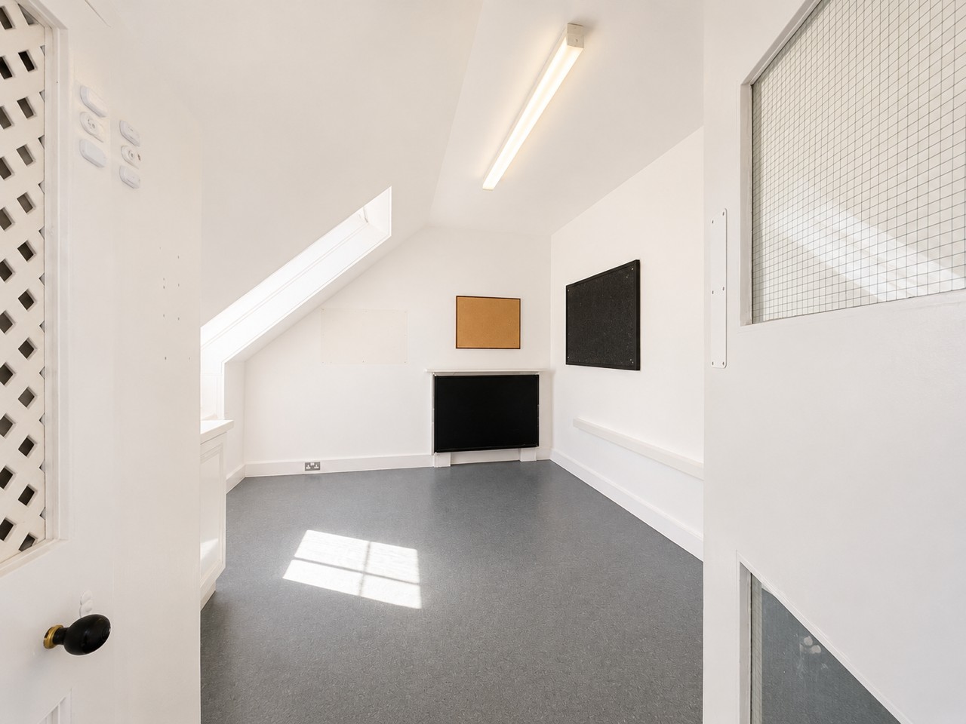
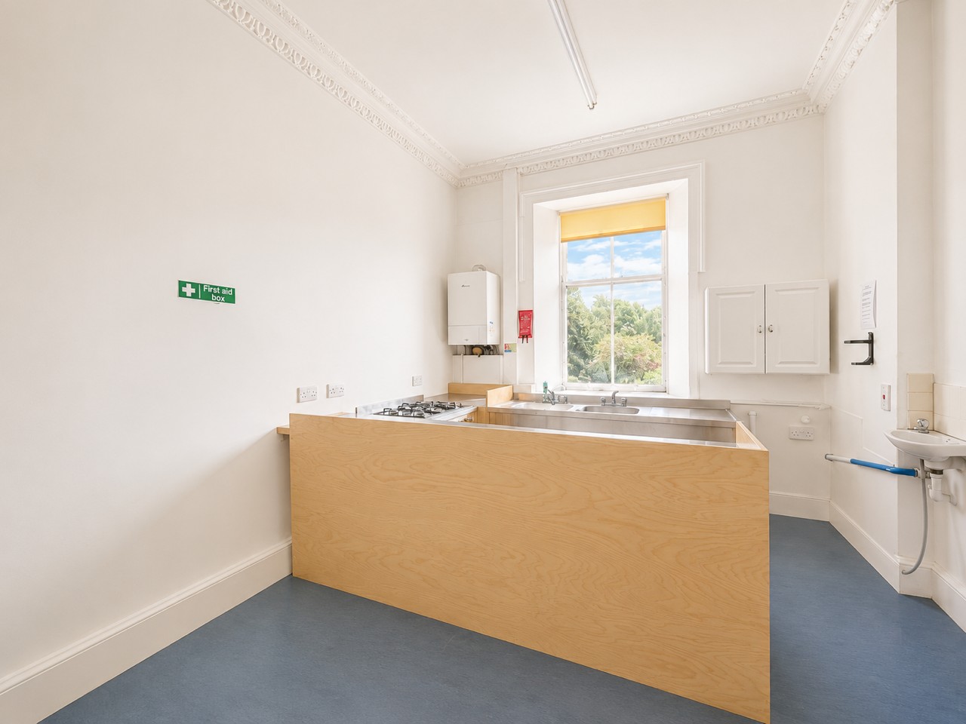
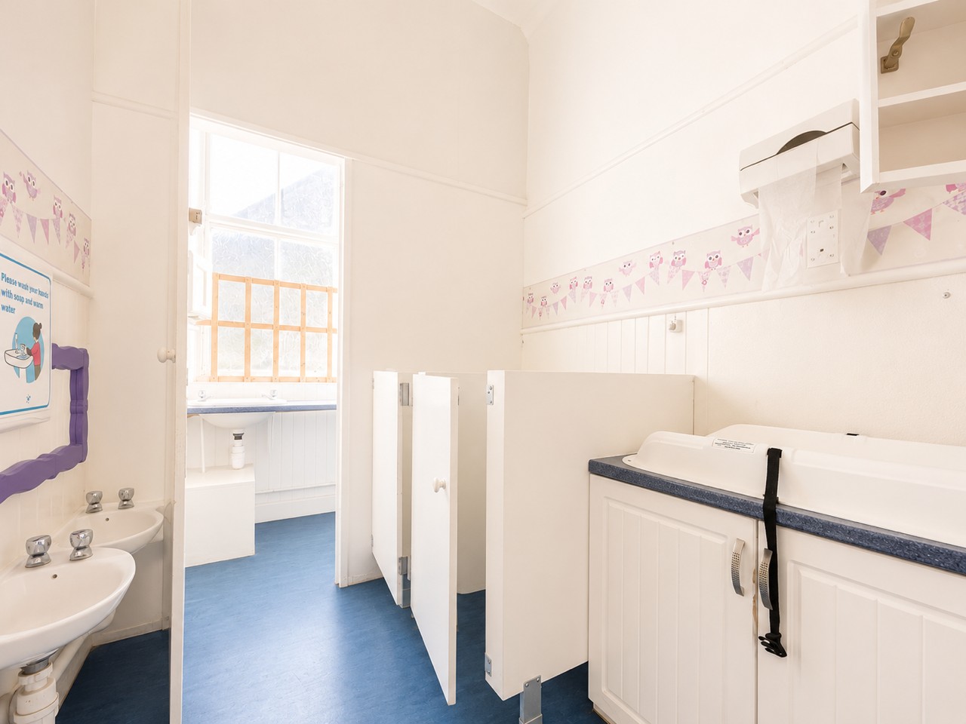
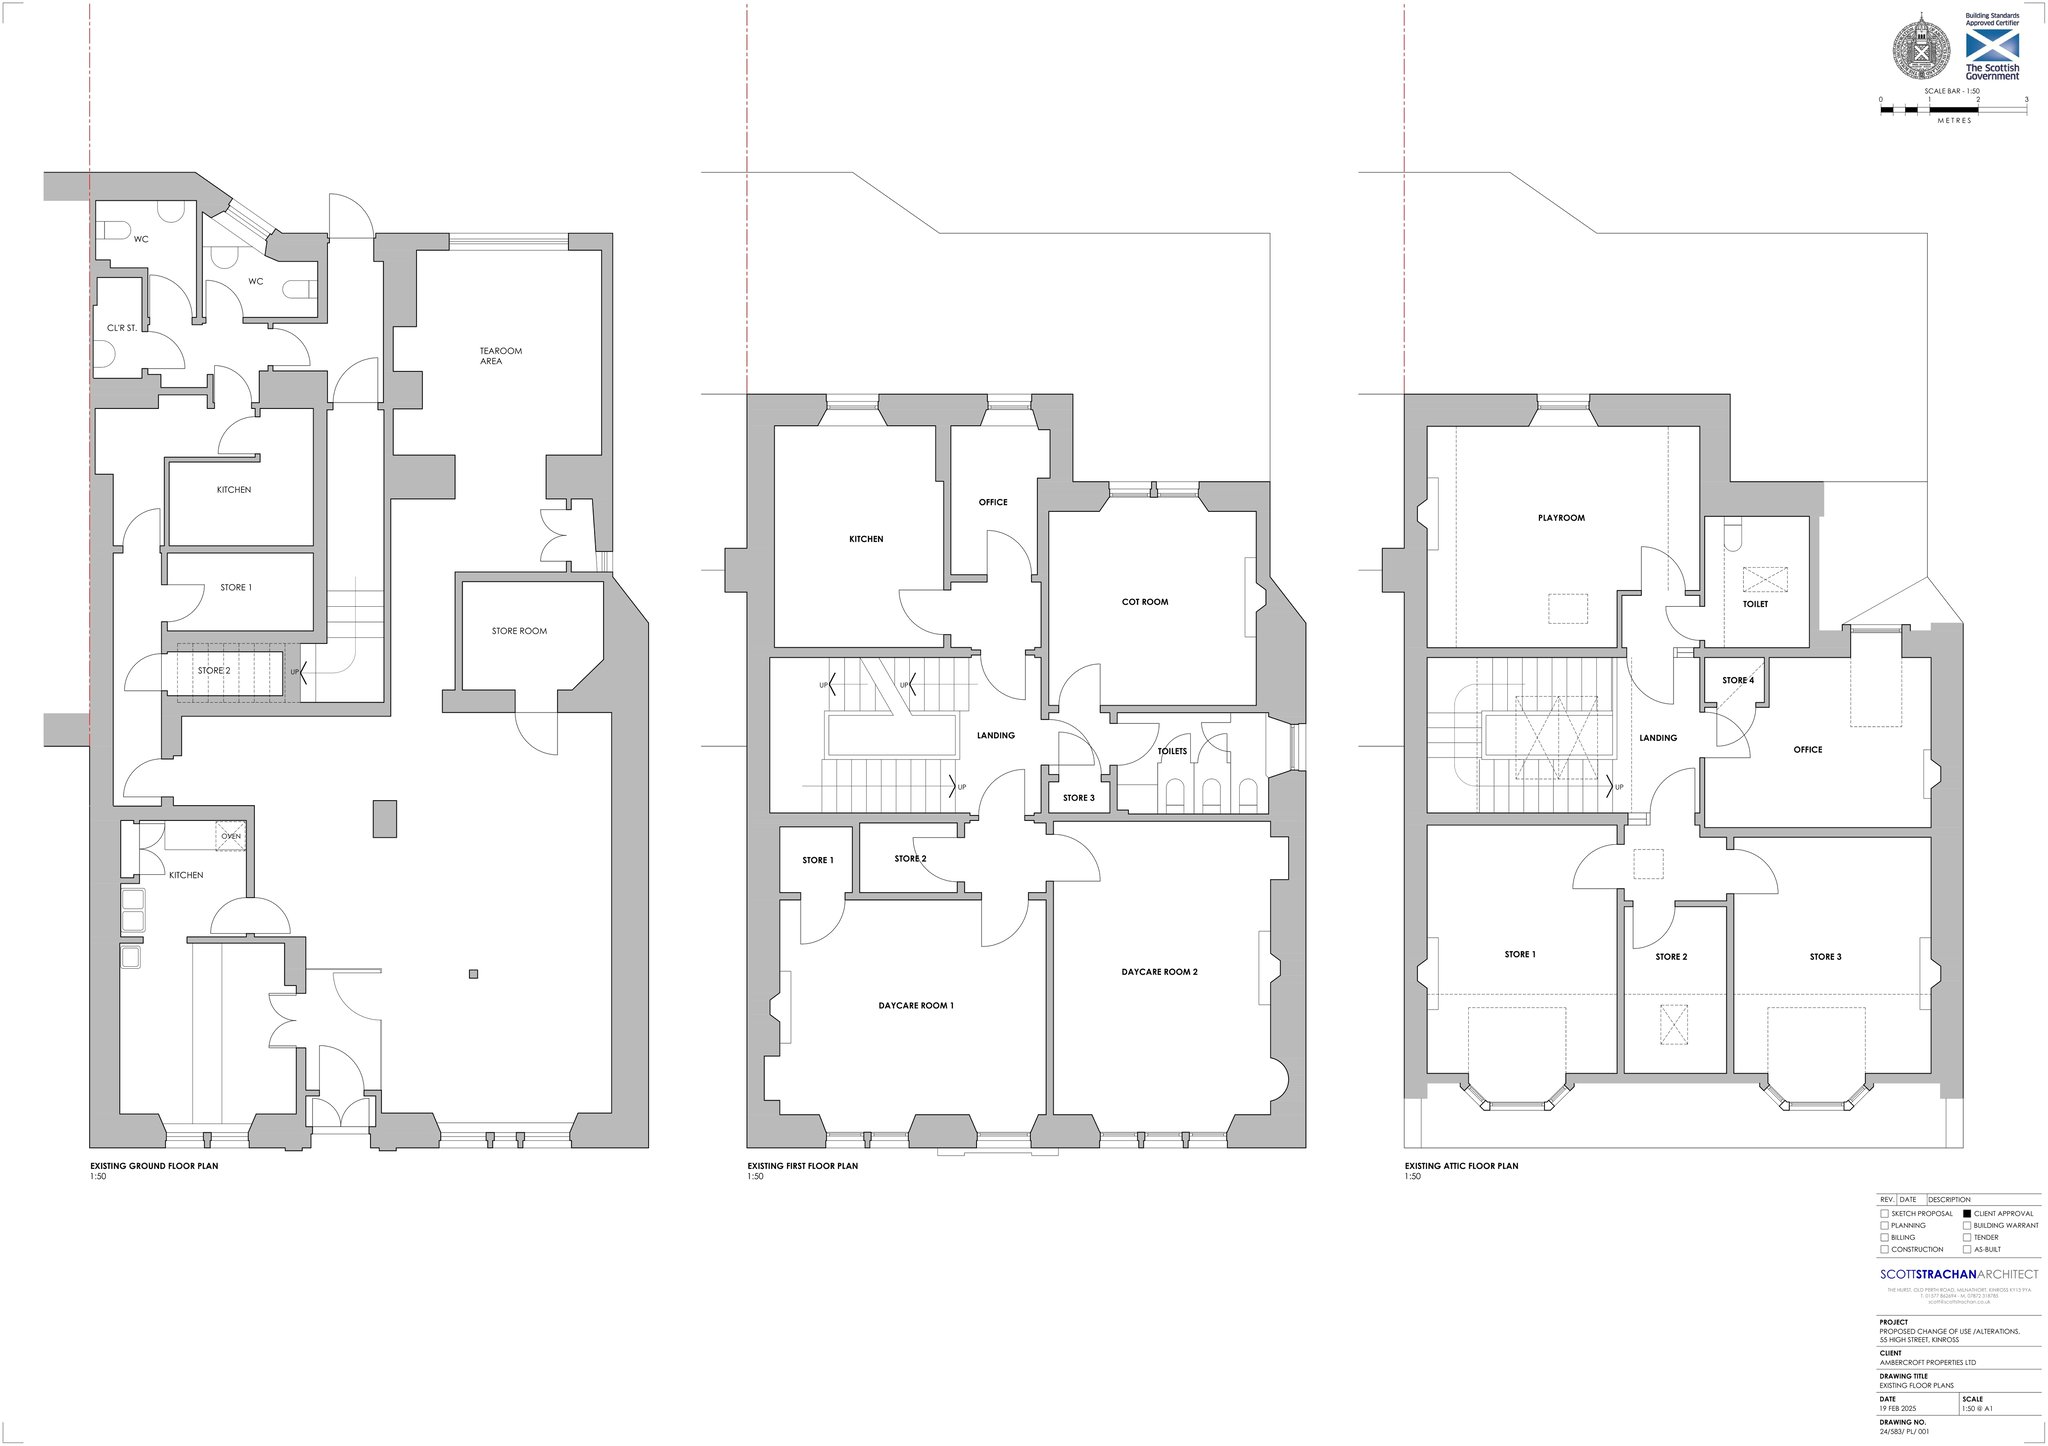
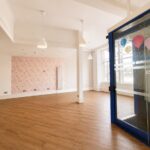
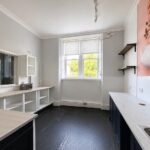
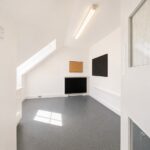
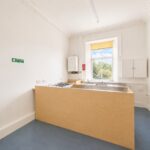
The ground floor previously operated as a retail unit, with the first and second floors utilised as a day nursery.
Planning Consent
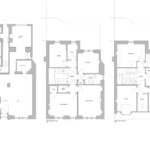
Full planning consent has been granted for conversion into a luxury eight-bedroom dwellinghouse. Full details are available via Perth & Kinross Planning Reference: 25/00251/FLL.
Proposed Layout
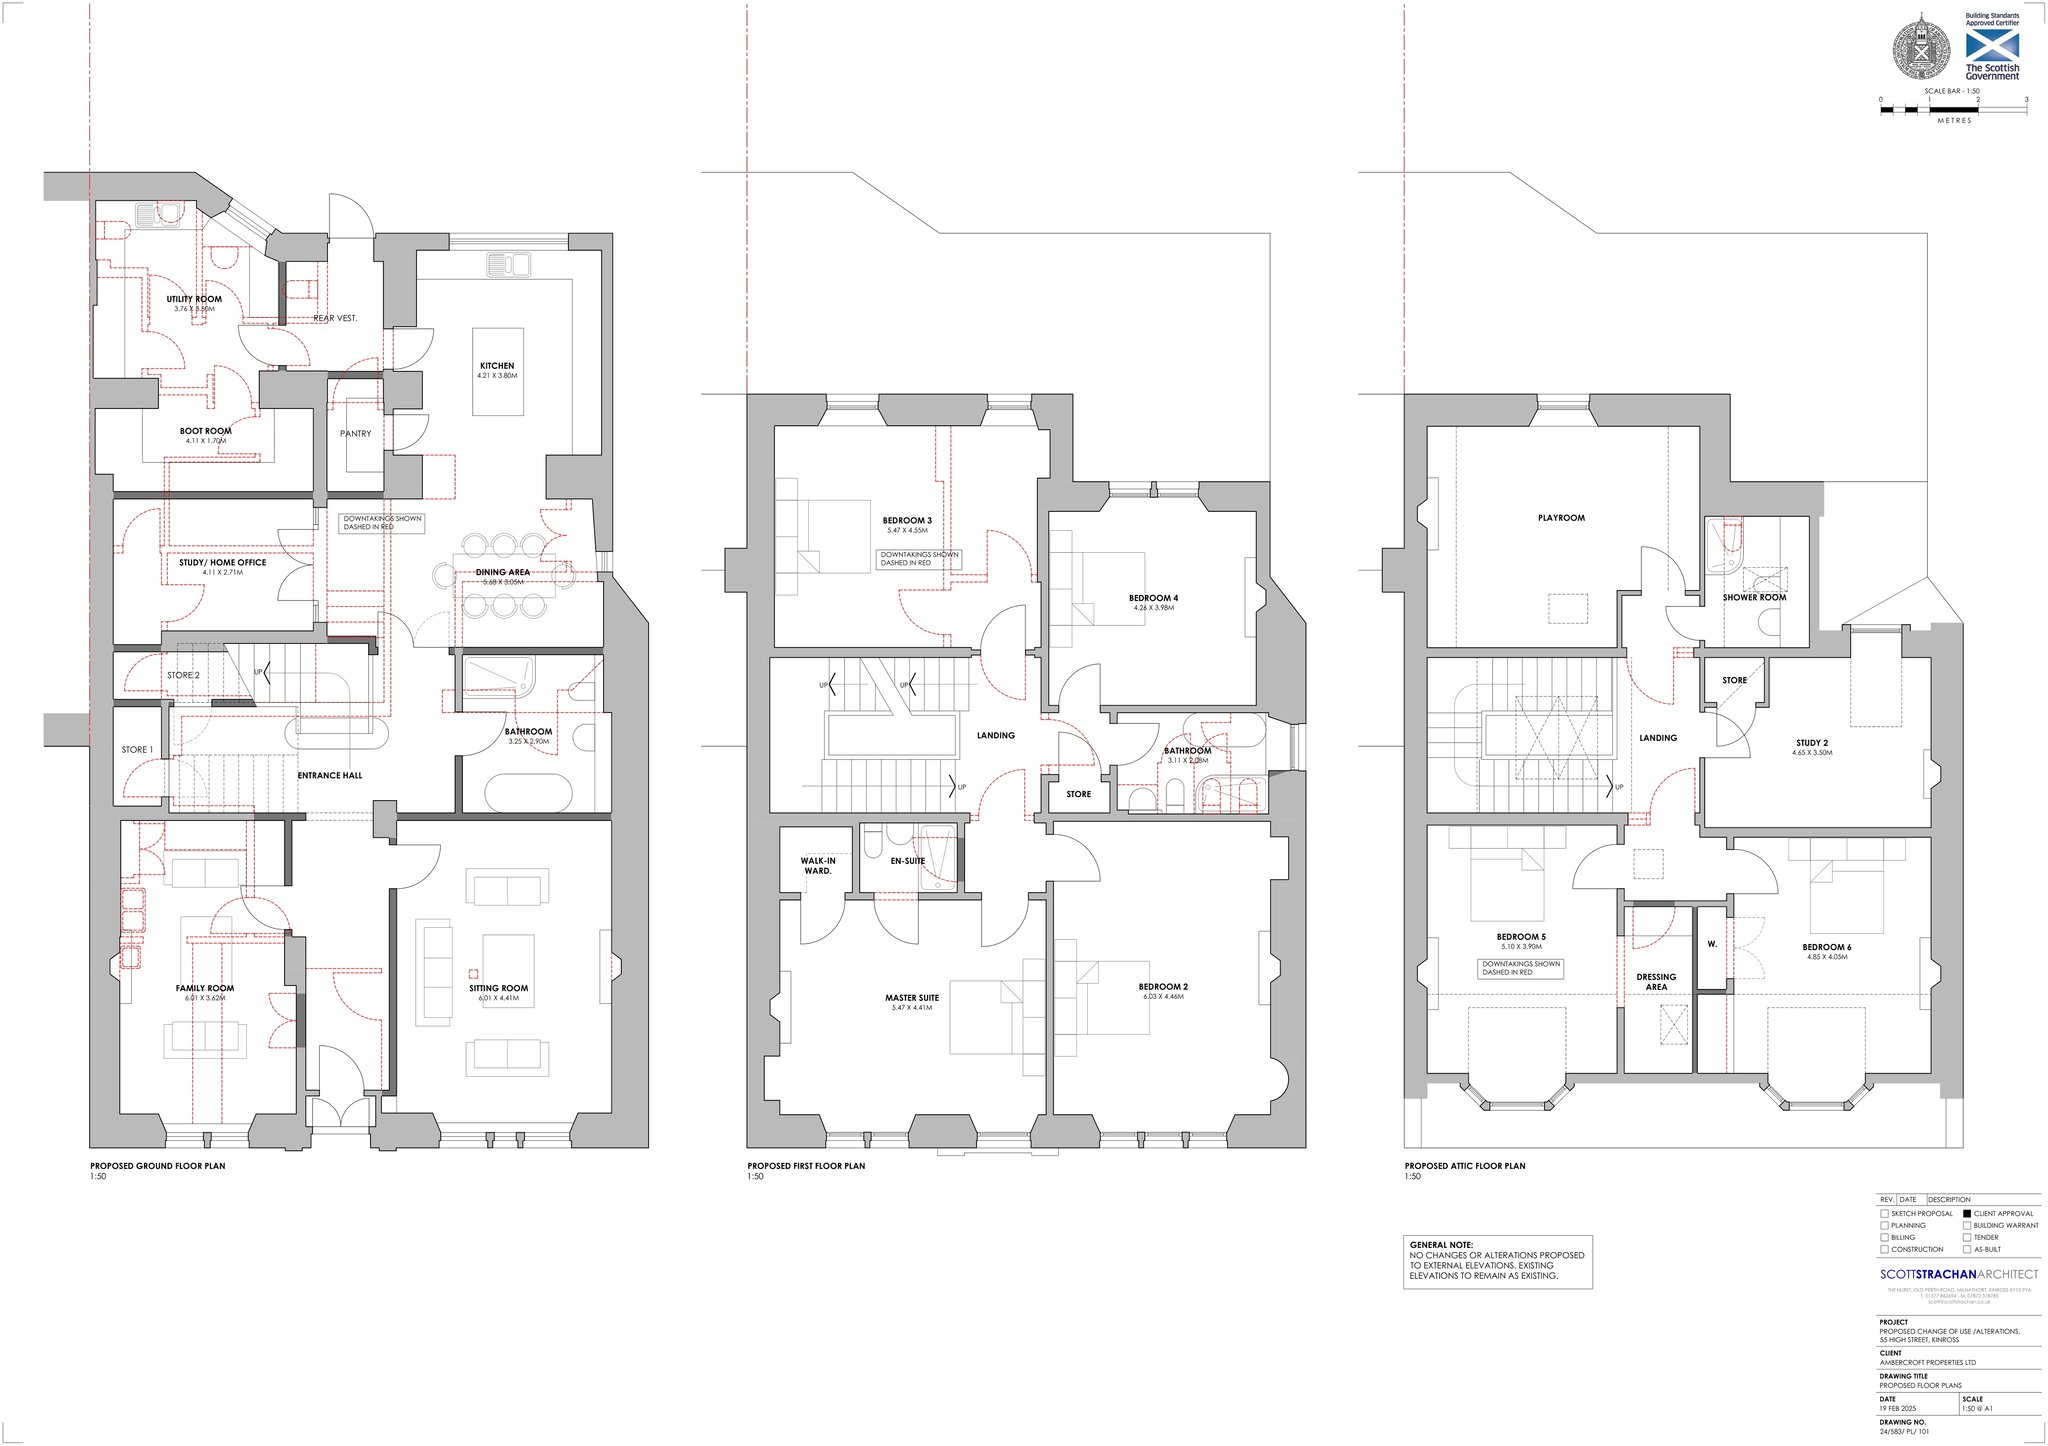
Ground Floor Entrance Vestibule, Reception Hallway, Sitting Room, Family Room, Kitchen/Dining Room with Pantry, Utility Room, Boot Room, Study/Office and Bathroom. First Floor Principal Bedroom Suite with Walk-In Wardrobe and En Suite, Bedrooms 2, 3 & 4 and Family Bathroom. Second Floor Bedrooms 5, 6, 7 & 8 and Family Shower Room.
Gardens
Externally the property enjoys a generous enclosed rear garden with patio area, lawn and mature trees.
Parking
Ample on-street parking is available nearby.
- Bedrooms:8
- Bathrooms:4
- Receptions:3
- Property Type:House
- Parking:
- Availability:
Address: 55, 55 High Street, Kinross, GB, KY13 8AA
View the Virtual Tour
Property Features
- Impressive 3 Storey Traditional Stone Built Villa
- Unique & Sizable Property
- Full Planning Consent for Conversion into an 8 Bedroom Luxury Home
- Planning 25/00251/FLL
- Large Private Rear Garden
- Prominent High Street Position
- Currently Operating as a Retail Unit & Day Nursery
- Close to All Amenities & Motorway Access
- Potential To Form Luxury Apartments (Subject to Planning)
A Rare and Exciting Opportunity to acquire this Substantial Traditional Stone-Built Villa, occupying a prominent position in the very heart of Kinross High Street, conveniently placed for local amenities, highly regarded schooling and excellent transport links.
Formerly operating as a retail premises with a day nursery above, this impressive three-storey property offers exceptional versatility and outstanding development potential. Full planning permission has been granted for conversion into an elegant eight-bedroom luxury dwellinghouse, while further opportunities may exist, subject to the necessary consents, for subdivision into a number of luxury apartments.
Retaining an abundance of character and period charm throughout, the property boasts impressive ceiling heights, large sash-style windows and generously proportioned accommodation extending over three levels. The flexible layout provides an ideal canvas for a magnificent family home or alternative investment opportunity. Externally, the property further benefits from a sizeable enclosed rear garden incorporating patio areas, lawn and mature trees, creating a private outdoor space rarely found within such a central location.
Early viewing is highly recommended to fully appreciate the scale, character and potential this unique property has to offer.
Accommodation
Current Layout
The ground floor previously operated as a retail unit, with the first and second floors utilised as a day nursery.
Planning Consent
Full planning consent has been granted for conversion into a luxury eight-bedroom dwellinghouse. Full details are available via Perth & Kinross Planning Reference: 25/00251/FLL.
Proposed Layout
Ground Floor Entrance Vestibule, Reception Hallway, Sitting Room, Family Room, Kitchen/Dining Room with Pantry, Utility Room, Boot Room, Study/Office and Bathroom. First Floor Principal Bedroom Suite with Walk-In Wardrobe and En Suite, Bedrooms 2, 3 & 4 and Family Bathroom. Second Floor Bedrooms 5, 6, 7 & 8 and Family Shower Room.
Gardens
Externally the property enjoys a generous enclosed rear garden with patio area, lawn and mature trees.
Parking
Ample on-street parking is available nearby.
- Bedrooms:8
- Bathrooms:4
- Receptions:3
- Property Type:House
- Parking:
- Availability:
Address: 55, 55 High Street, Kinross, GB, KY13 8AA