Edina Cottage, 54 South Street, Milnathort
Address: Edina Cottage 54, Edina Cottage, 54 South Street, Milnathort, Kinross-shire, GB, KY13 9XA
£265,000
Full Description
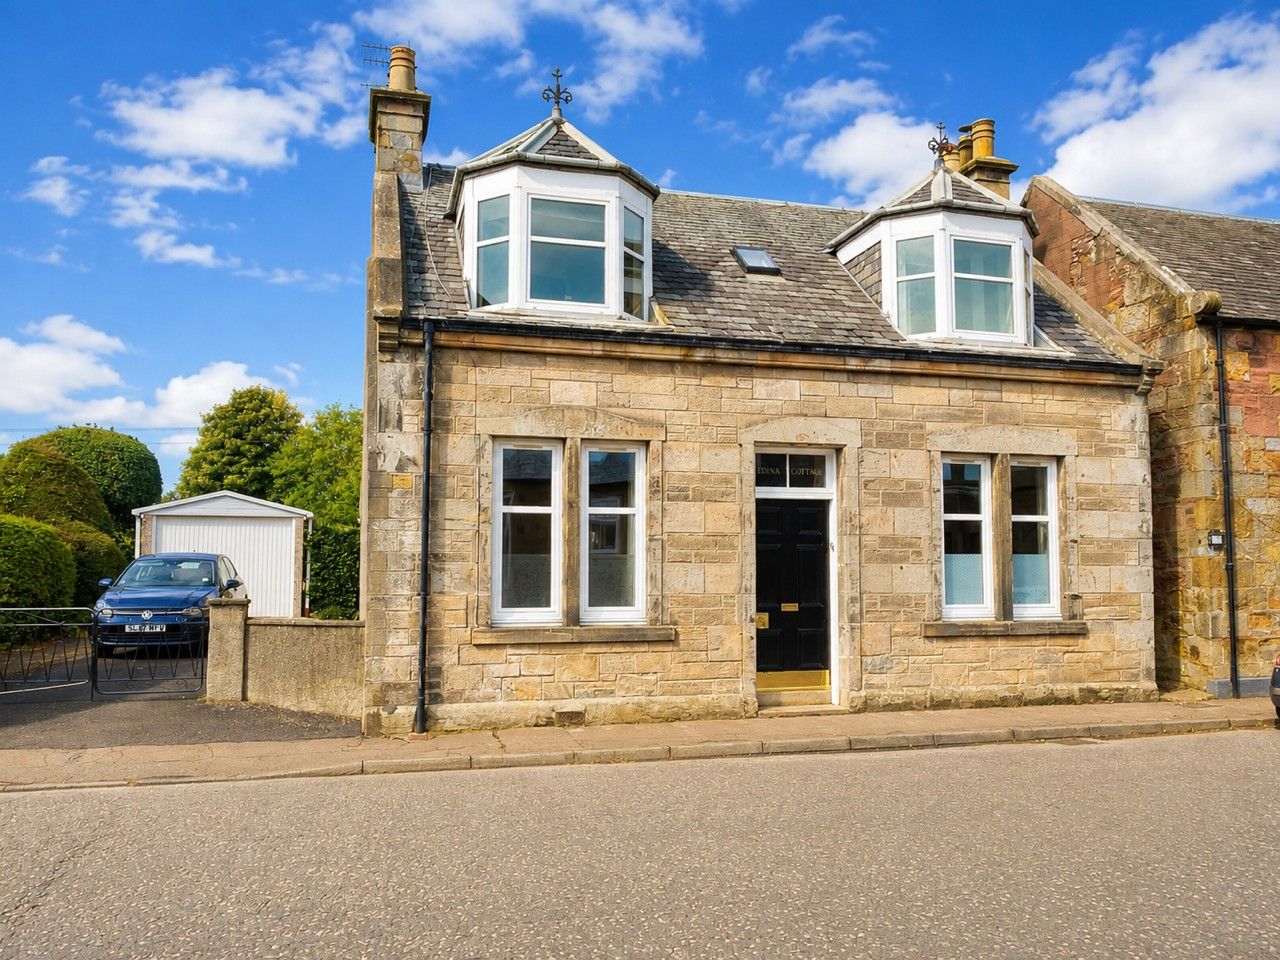
A charming Victorian Detached Cottage, dating from circa 1890 and set within beautiful, established gardens in the highly sought-after village of Milnathort. Offering a wonderful combination of traditional character, privacy and flexible accommodation, this delightful home has been thoughtfully upgraded and redecorated by the present owner while retaining much of its original charm and appeal.
Beautifully presented throughout, the accommodation offers excellent versatility to suit a variety of lifestyles. The ground floor comprises a welcoming entrance hallway, a comfortable lounge and a versatile sitting room/Bedroom 3, ideal for those requiring a ground-floor bedroom, home office or additional reception room. A well-appointed kitchen with useful pantry and a substantial storage room complete the ground-floor accommodation. On the mid-landing level is the family bathroom, while the upper floor provides a generous principal bedroom, a further well-proportioned bedroom and a useful box room, ideal for additional storage or potential home office space.
A particular highlight of the property is the stunning enclosed garden, which has been lovingly established to create a colourful and wonderfully private outdoor retreat. An abundance of mature plants, shrubs and seasonal flowers provides year-round interest, while various patio and seating areas offer the perfect setting for al fresco dining, entertaining or simply relaxing and enjoying the peaceful surroundings. A private driveway provides convenient off-street parking and leads to a detached garage, offering excellent additional parking and storage.
Milnathort is a thriving and highly desirable village offering an excellent range of everyday amenities, with further shopping, leisure and recreational facilities available in nearby Kinross. The area is particularly well placed for commuters, with convenient access to the M90 providing excellent connections to Perth, Dunfermline, Edinburgh and beyond. Combining the warmth and character of a traditional Victorian cottage with beautifully presented, flexible accommodation and exceptional gardens, this unique home presents a wonderful opportunity in the heart of Milnathort. Early viewing is highly recommended to fully appreciate the character, setting and lifestyle this delightful property has to offer.
Accommodation
Entrance Hallway
Entry is via the front door into a welcoming entrance hallway featuring attractive decorative mosaic tiled flooring. Doors provide access to the sitting room/Bedroom 3 and lounge, while a carpeted staircase with a beautiful decorative Victorian archway leads to the upper levels.
Sitting Room/Bedroom 3
A charming dual-aspect reception room offering excellent flexibility as an additional sitting room or third bedroom. Windows to the front and rear feature working shutters, with the rear enjoying pleasant views over the garden. Traditional features include high ceilings, decorative coving, ceiling rose and a feature fireplace incorporating a wood-burning stove, complemented by a useful shelved alcove. The room is finished with carpeted flooring.
Lounge
A comfortable and well-proportioned reception room featuring a front-facing window with working shutters and a wood-burning stove with attractive oak mantel, creating a warm and inviting focal point. The room has carpeted flooring, together with access to a useful under stair storage cupboard and the kitchen.
Kitchen
The contemporary kitchen is fitted with a range of base and wall-mounted storage units, complemented by worktops and a sink with drainer. Integrated appliances include an oven, electric hob and extractor hood, with space provided for a washing machine. A rear-facing window enjoys views over the beautiful garden, while doors provide access to the pantry, store room and directly to the garden. The kitchen is finished with practical vinyl flooring.
Pantry
A useful traditional-style pantry providing excellent additional shelved storage, space for a fridge/freezer and a rear-facing window.
Store Room
A substantial and practical storage room currently housing the boiler, with ample space for additional storage and appliances.
Mid-Level Landing
The attractive staircase features decorative metal spindles and a rear-facing skylight, allowing natural light to flood the stairwell. The mid-level landing provides access to the family bathroom.
Family Bathroom
The bathroom is fitted with a bath, WC and pedestal wash hand basin, complemented by tiled finishes and a rear-facing window.
Upper Landing
The carpeted upper landing provides access to the principal bedroom, Bedroom 2, a useful box room and storage cupboard, together with hatch access to the attic space.
Principal Bedroom
A generous dual-aspect double bedroom with windows to both the front and rear. The rear-facing window enjoys attractive views across the established garden.
Bedroom 2
A further well-proportioned double bedroom featuring a front-facing window and an attractive traditional tiled fireplace, adding further period character.
Gardens
A particular highlight of the property is the beautiful, fully enclosed west-facing rear garden, offering an excellent degree of privacy and providing a wonderful setting for outdoor living. Bordered by an attractive traditional stone wall to the rear and enjoying a pleasant outlook towards Memorial Park, the garden is beautifully established with an abundance of mature plants, colourful flowers and shrubs, complemented by a lawn and a choice of patio and seating areas. Its desirable westerly aspect is ideal for enjoying the afternoon and evening sunshine, creating a charming and peaceful retreat for relaxing, entertaining and al fresco dining. A useful stone-built storage cupboard provides additional garden storage.
Garage & Driveway
A gated private driveway provides off-street parking for one to two vehicles and leads to the detached garage. The garage benefits from an up-and-over door to the front and side-facing windows, providing excellent additional parking, storage or workshop space.
Features
- Charming Victorian Detached Cottage
- Set In Stunning Established West Facing Rear Gardens
- Detached Garage & Gated Driveway
- Period Features Throughout
- Sitting Room/Bedroom 3
- Lounge & Kitchen with Store Room & Pantry
- 2 Double Bedrooms & Box Room
- Family Bathroom
- EPC Rating - D
Contact Us
Andersons | Solicitors & Estate Agents, Perth & KinrossFull Details
- Bedrooms:3
- Bathrooms:1
- Receptions:2
- Property Type:House
- Parking:
- Availability: