
2 Sutherland Drive, Kinross
3 Bedroom House Under Offer
Offers Over
£220,000




Property Features
- Beautifully Presented Semi Detached Villa
- Highly Desirable Central Location
- Open Plan Sitting/Dining Room
- Kitchen
- 3 Bedrooms
- Family Bathroom
- Gardens to the Front & Rear
- Detached Garage & Driveway
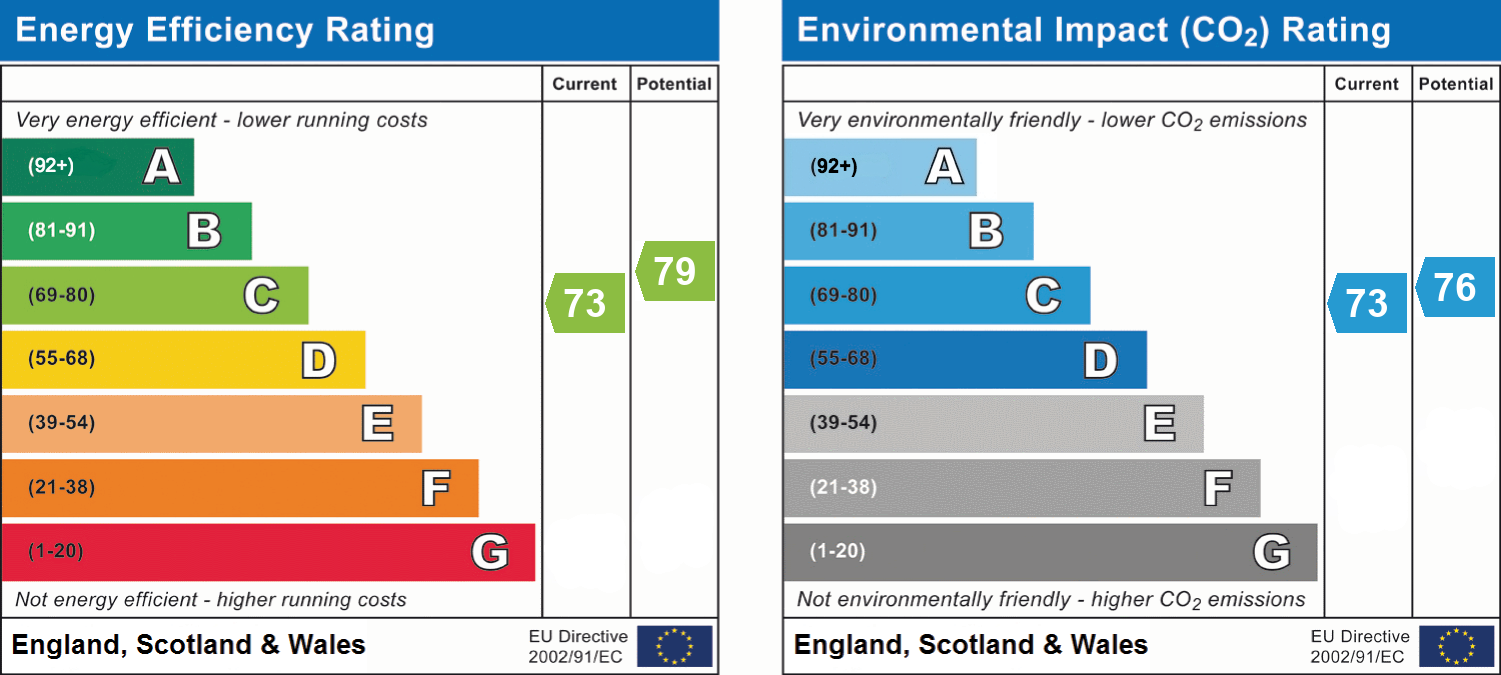
- EPC Rating - C
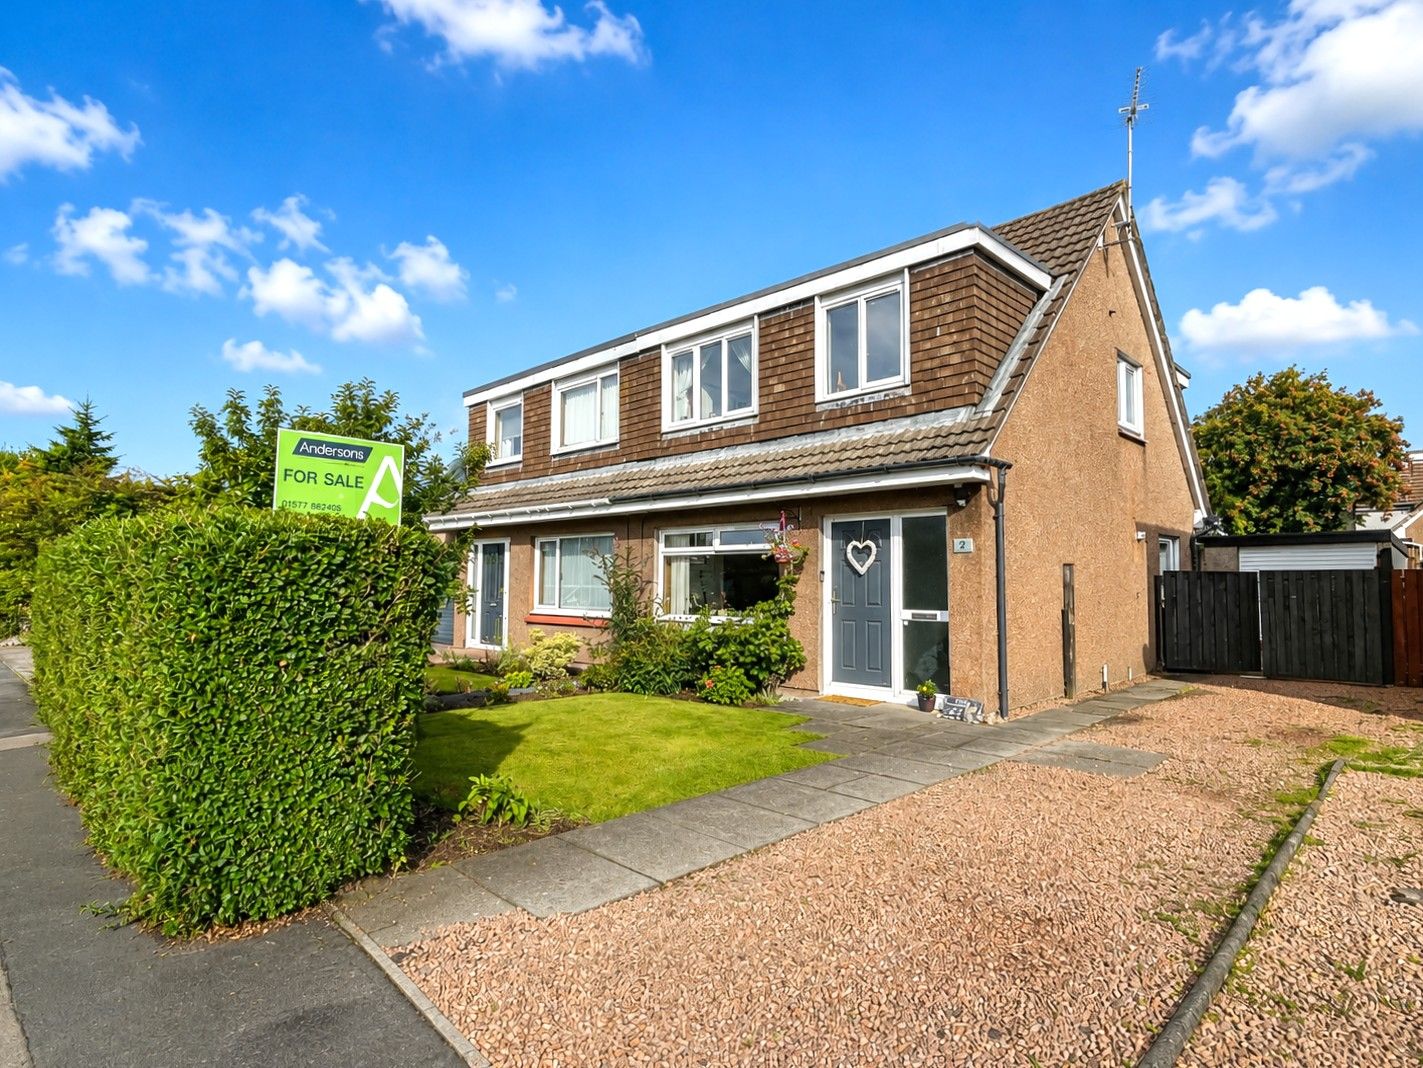
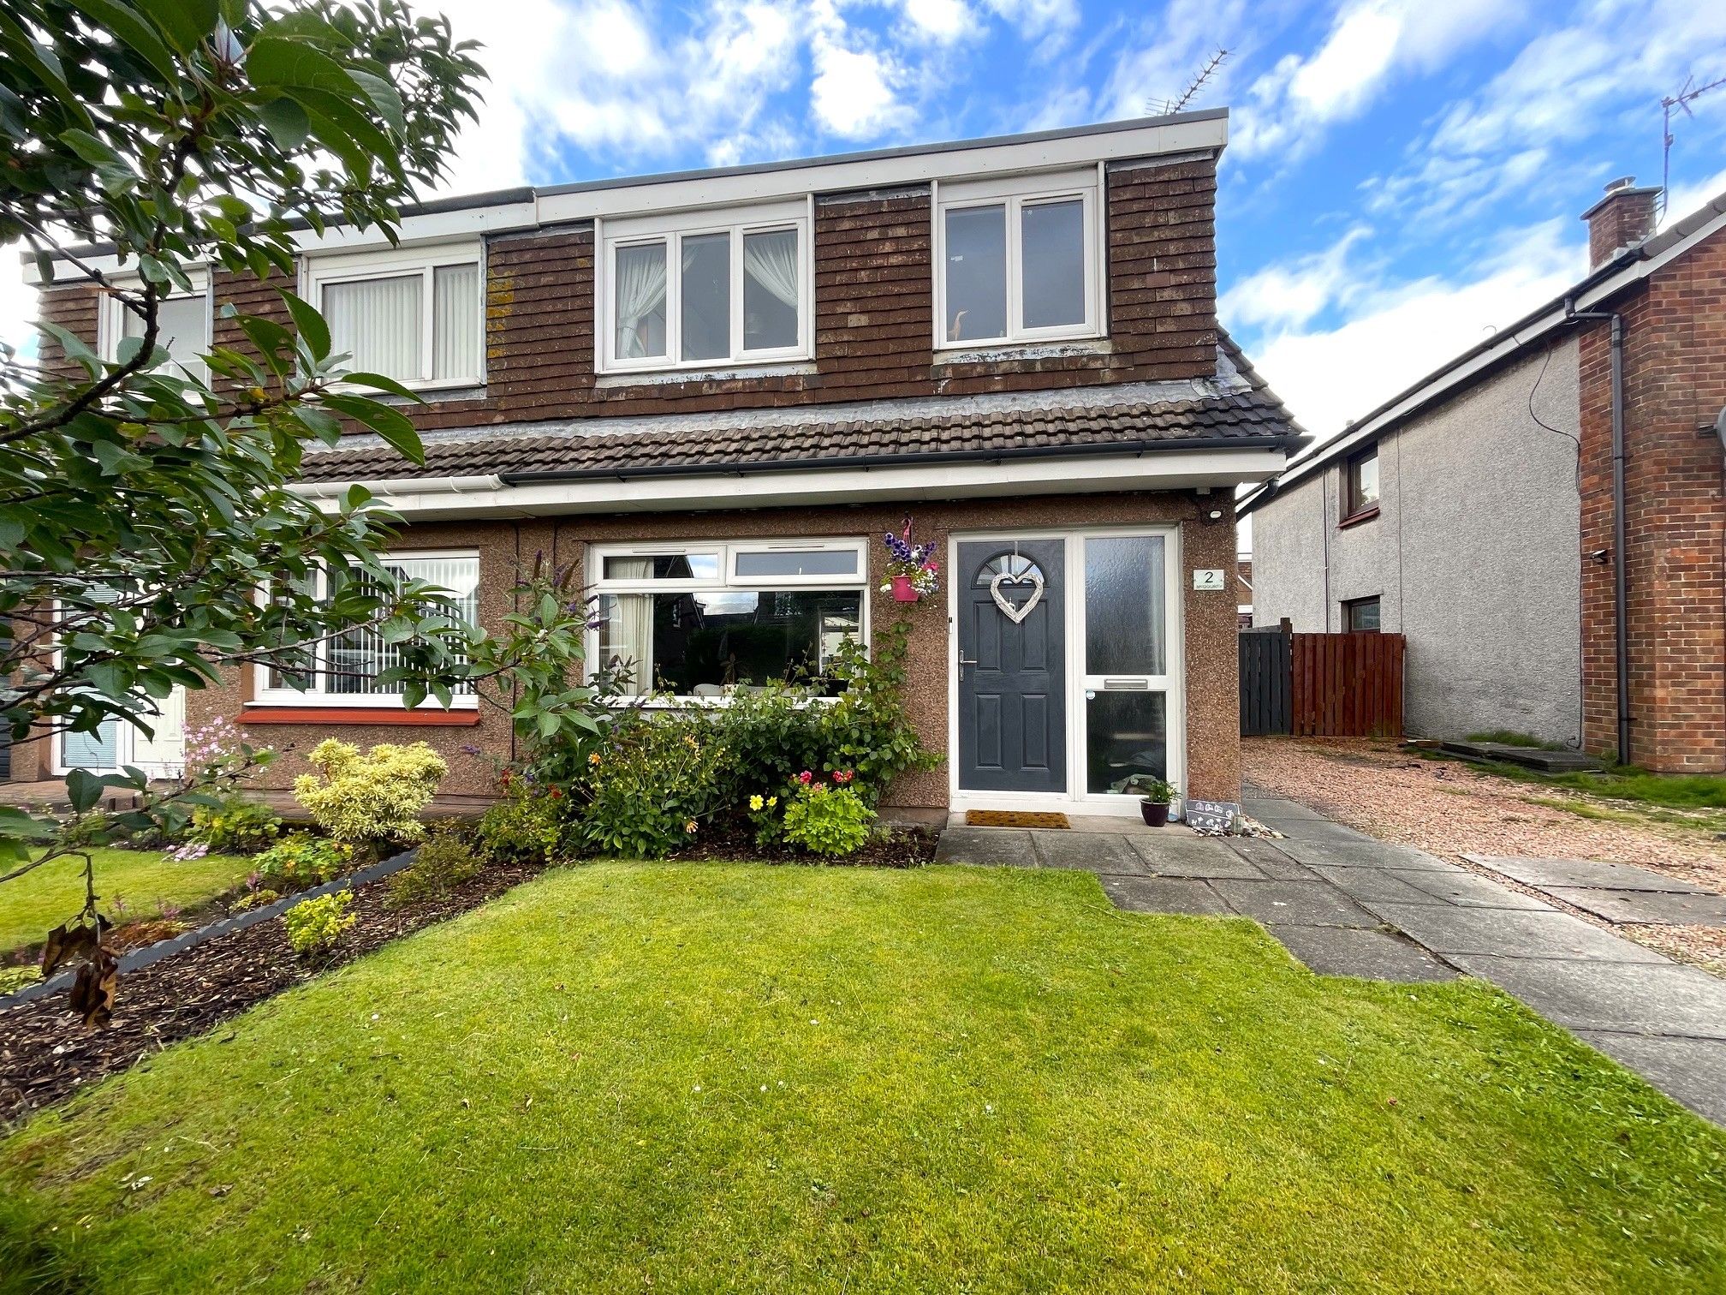
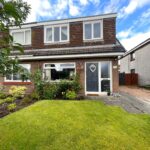
A Beautifully Presented Semi-Detached Villa, ideally situated within a highly sought-after residential area of Kinross. Offering bright, generously proportioned accommodation, attractive gardens and excellent parking, this superb property makes an ideal family home within easy reach of the town's excellent amenities, schooling and transport links.
The well-appointed accommodation comprises a welcoming entrance hallway, a spacious open-plan sitting/dining room providing an excellent space for both everyday family living and entertaining, and a well-equipped kitchen. A generous ground-floor storage cupboard provides excellent additional storage and offers potential for conversion to a WC/cloakroom, subject to the necessary consents. On the upper level are three well-proportioned bedrooms together with a family bathroom.
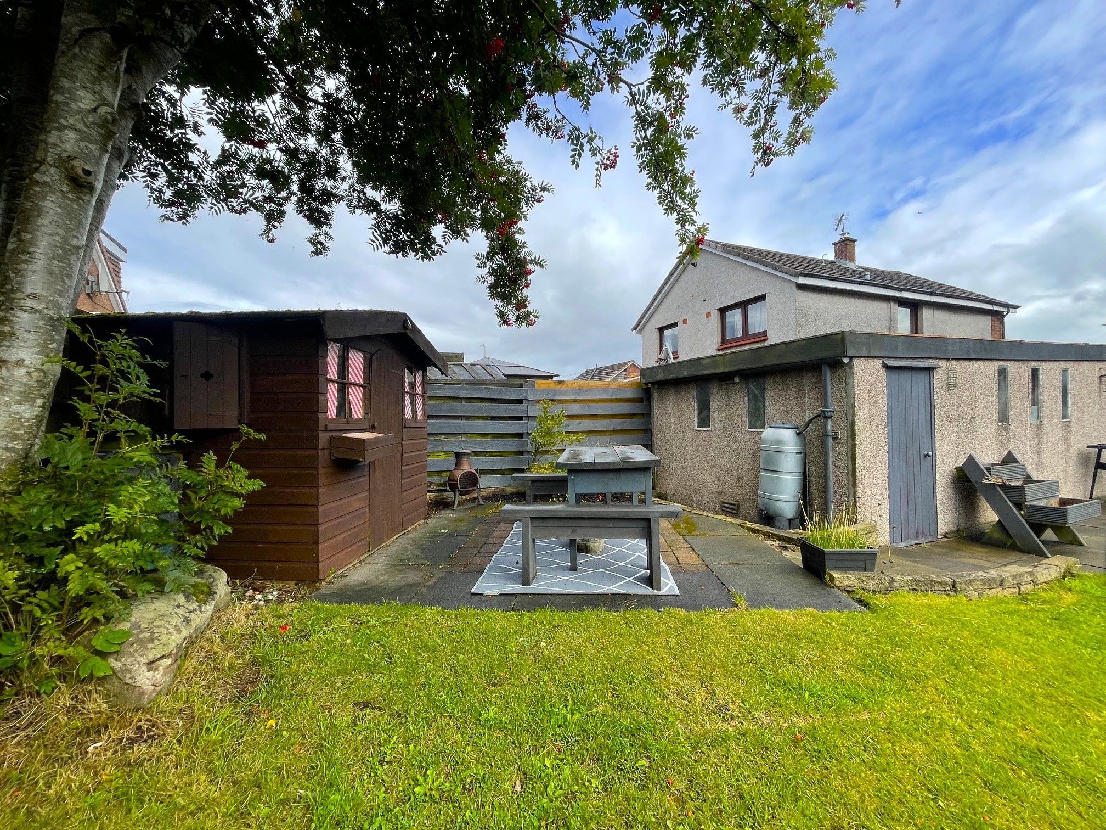
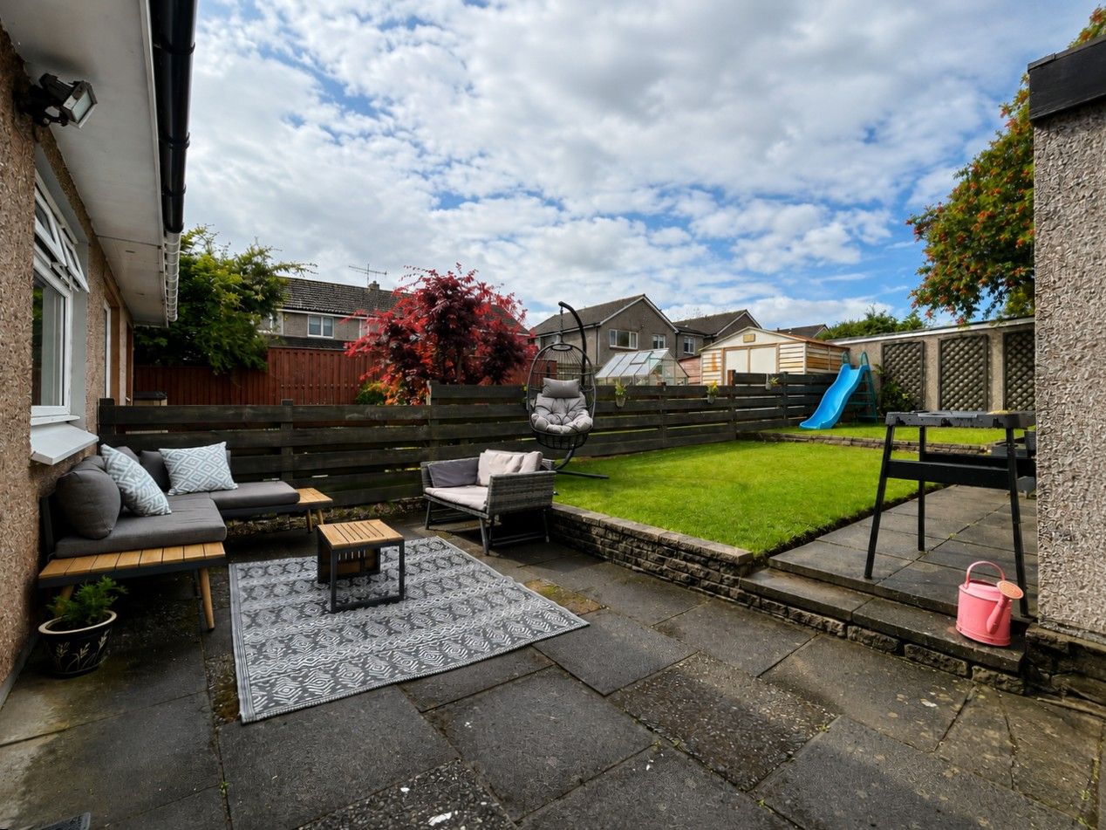
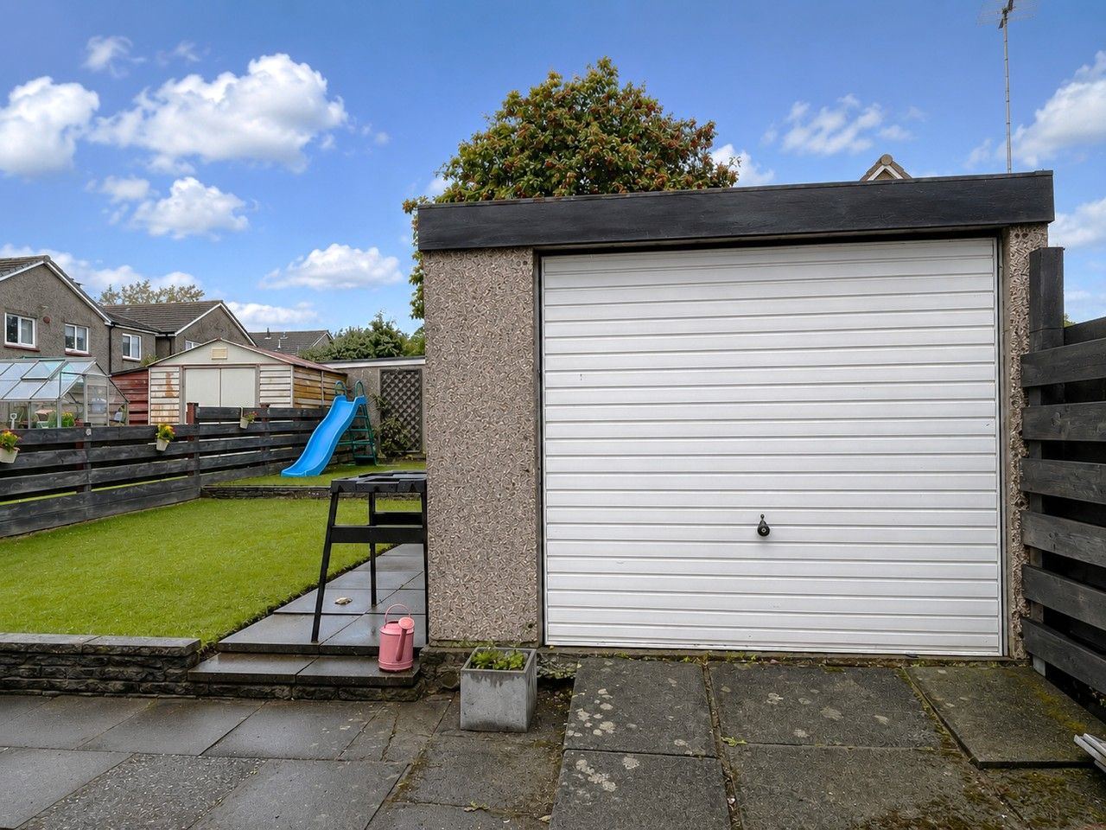
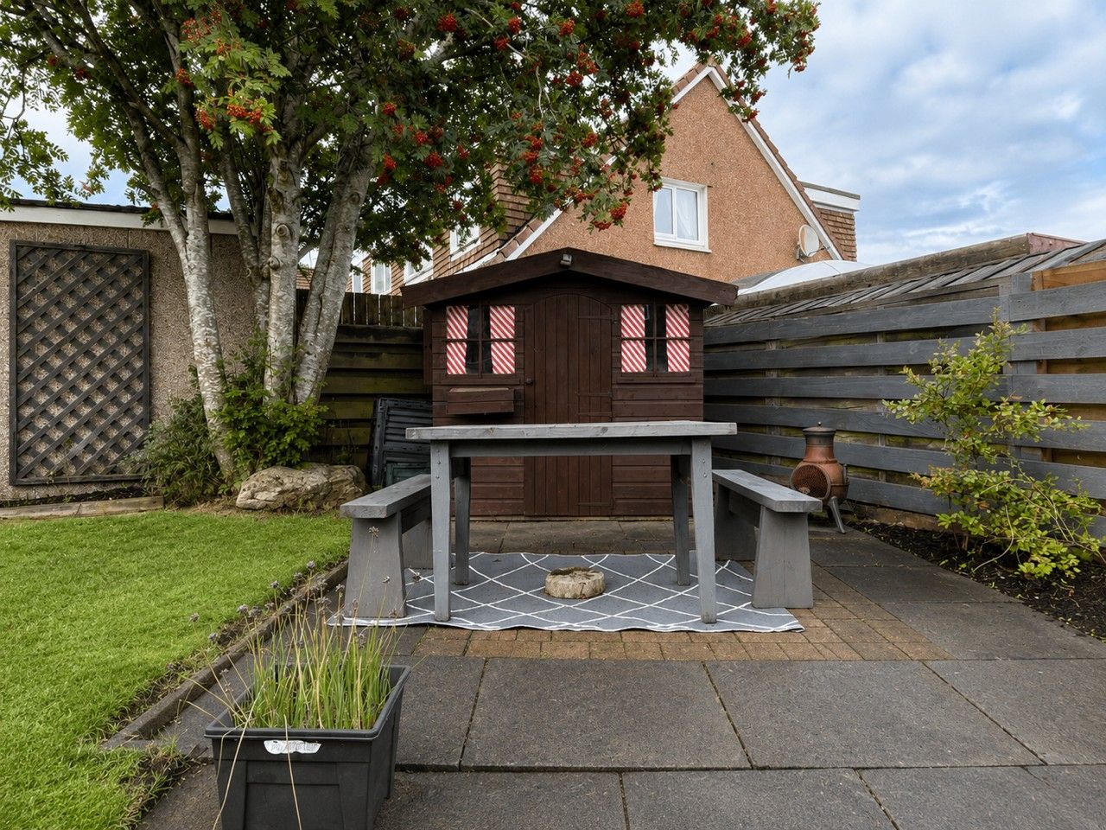
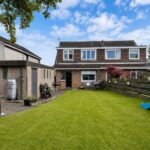
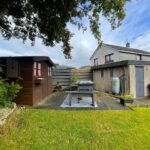
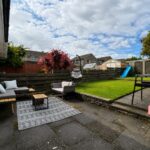
Externally, the property enjoys attractive gardens to both the front and rear. The enclosed rear garden provides an ideal space for relaxing, outdoor dining and family enjoyment, while a private driveway to the side leads to a detached garage, providing excellent off-street parking and additional storage.
The property is ideally positioned to take full advantage of everything Kinross has to offer, with an excellent selection of shops, cafés, restaurants and leisure facilities all within easy reach. Families are particularly well catered for with highly regarded primary and secondary schooling nearby, while the surrounding area offers an abundance of recreational opportunities, including Loch Leven Heritage Trail. For commuters, the property is exceptionally well placed with convenient access to the M90 motorway, providing excellent connections to Perth, Dunfermline, Edinburgh and beyond. Kinross Park & Ride is also easily accessible, offering regular bus services to major destinations. Combining spacious accommodation, attractive outdoor space and an excellent location, this delightful home presents a fantastic opportunity for families, first-time buyers and those seeking a well-connected base in the heart of Kinross.
Accommodation
Entrance Hallway
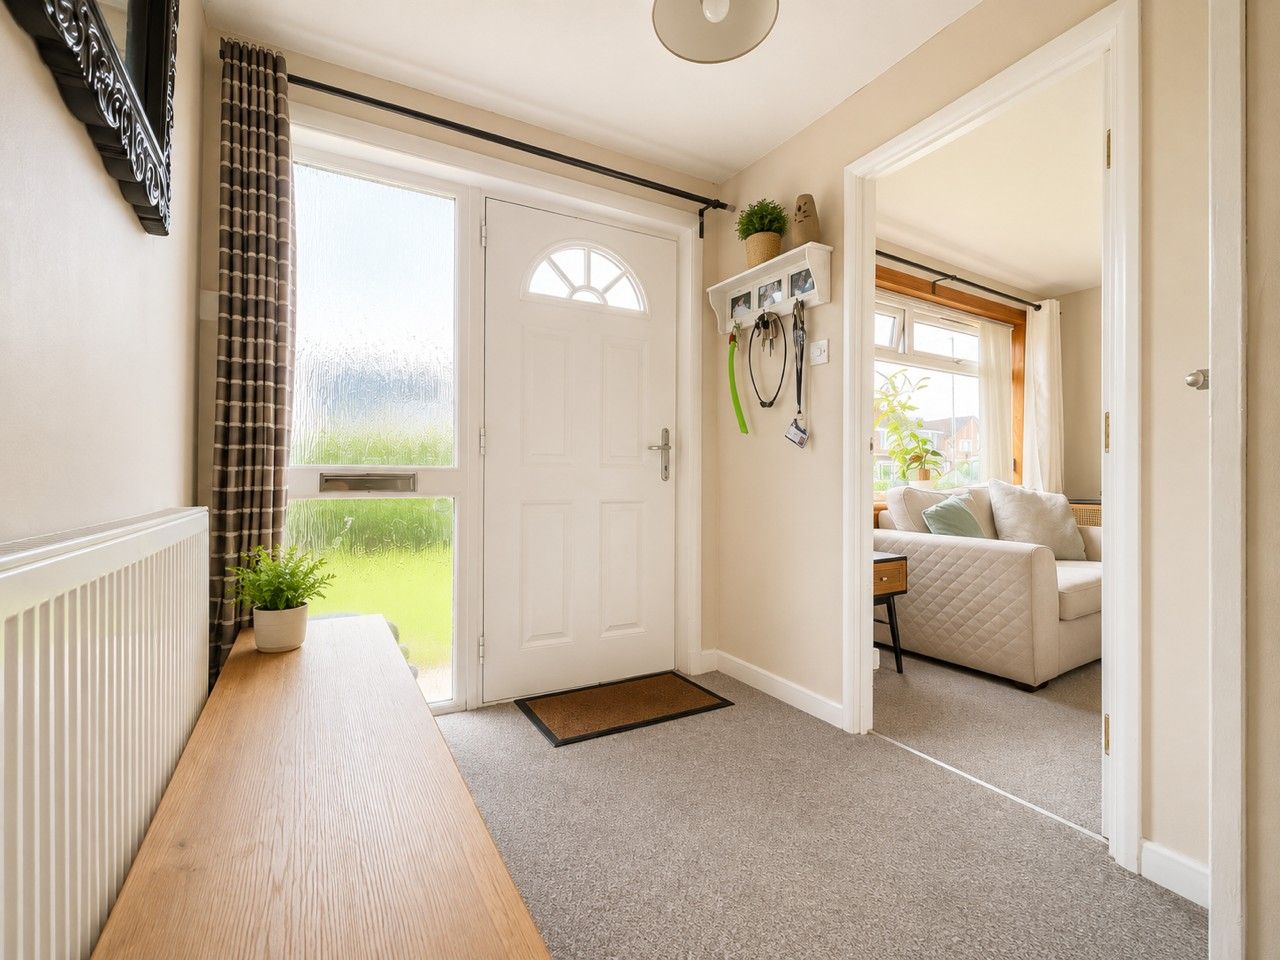
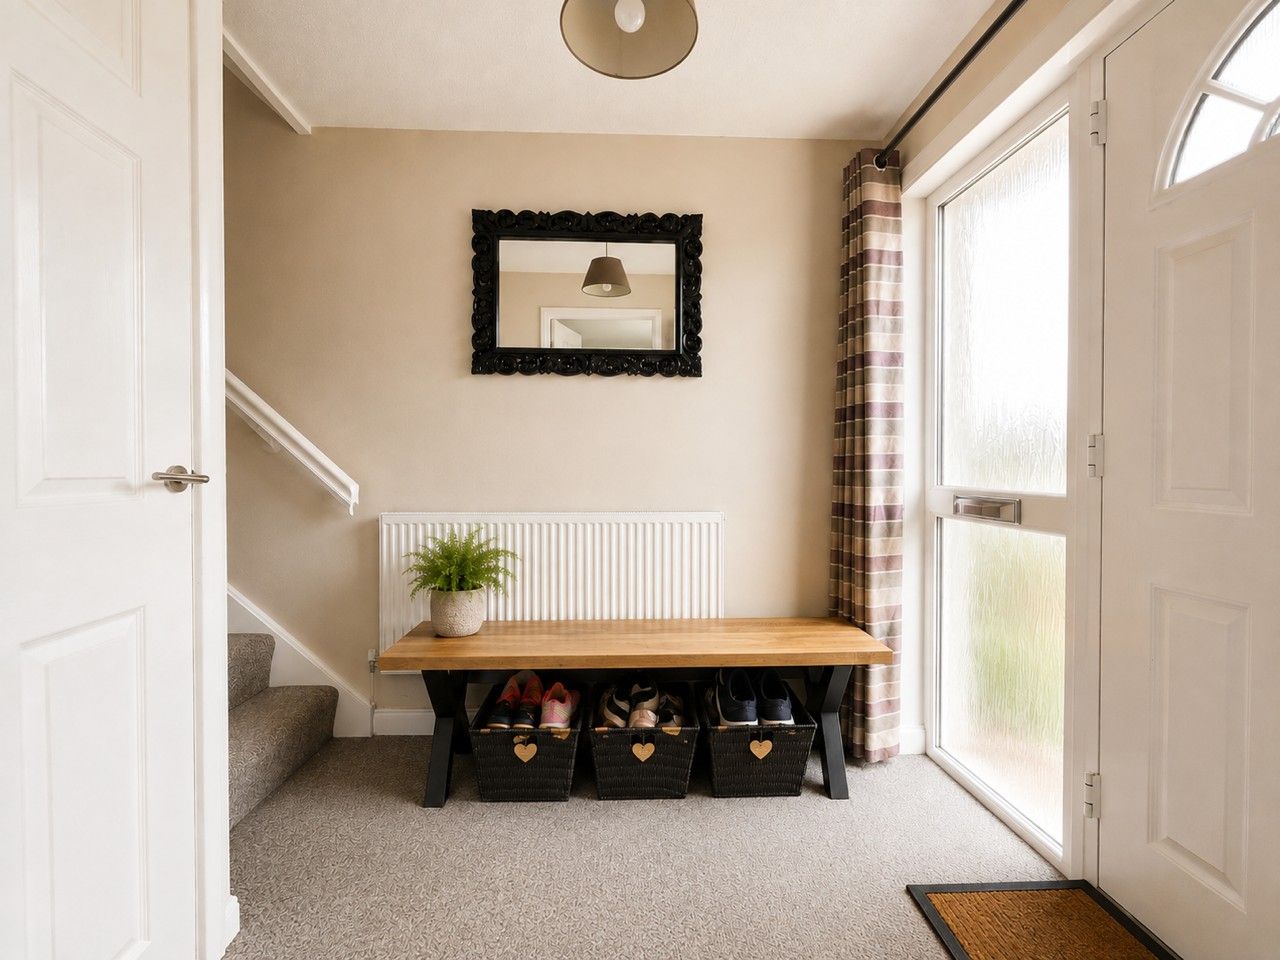
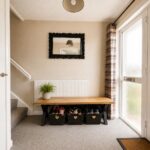
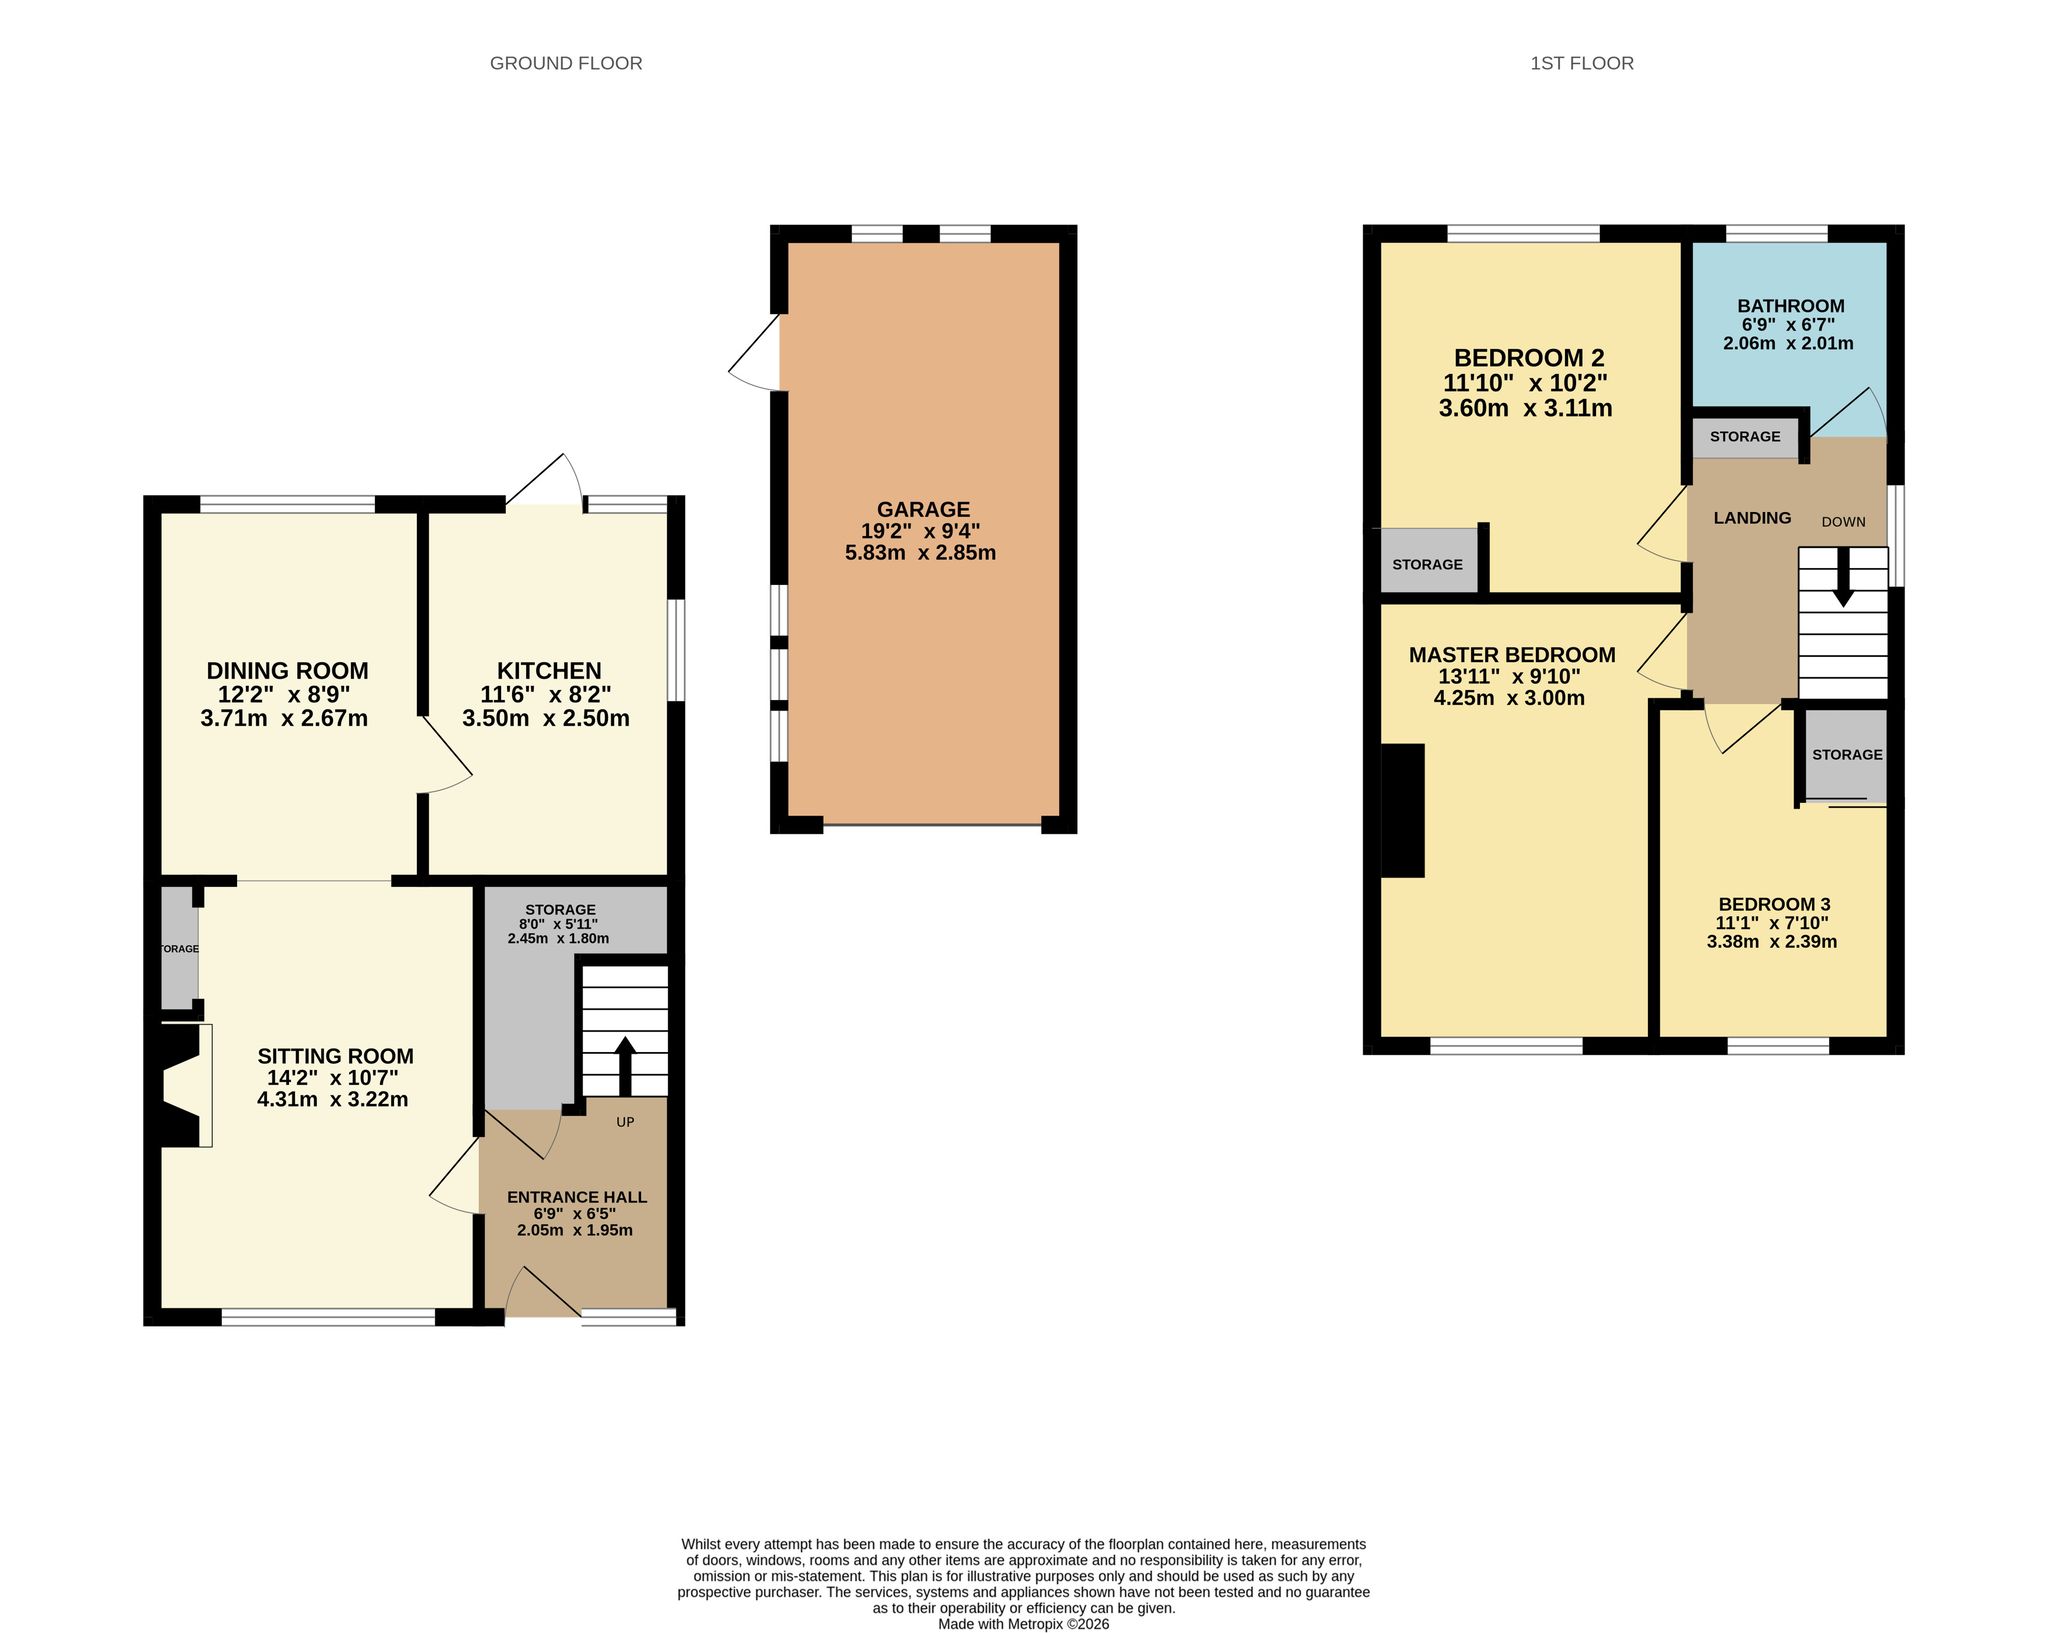
Entry is via the front door into the welcoming entrance hallway, providing access to the open-plan sitting/dining room, a generous storage cupboard and staircase leading to the upper level.
Open-Plan Sitting/Dining Room
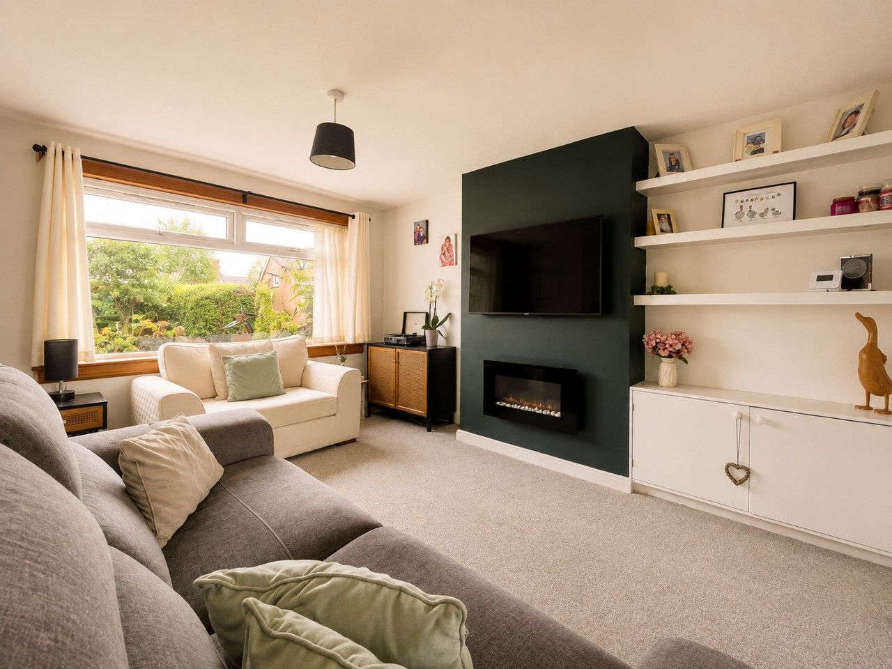
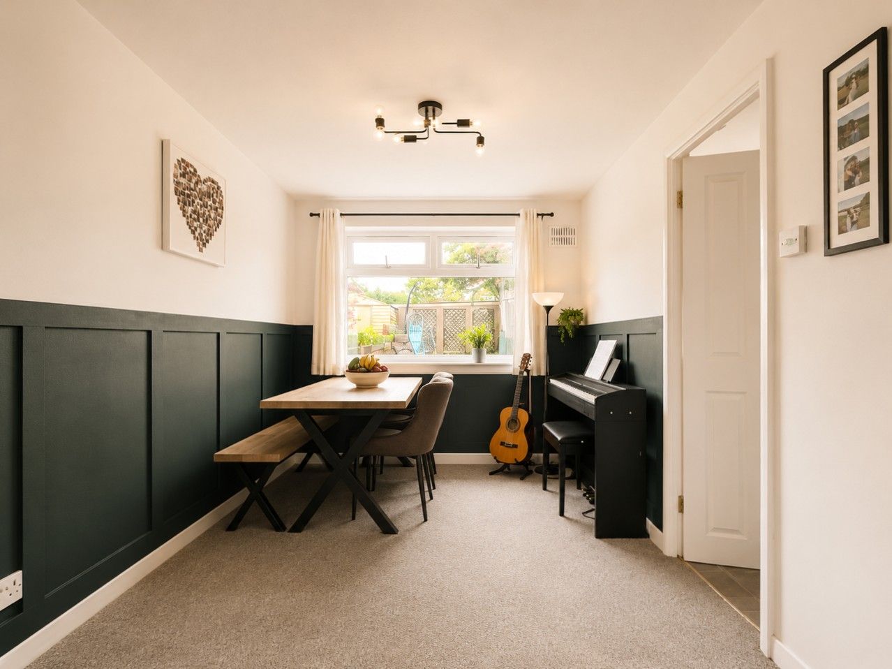
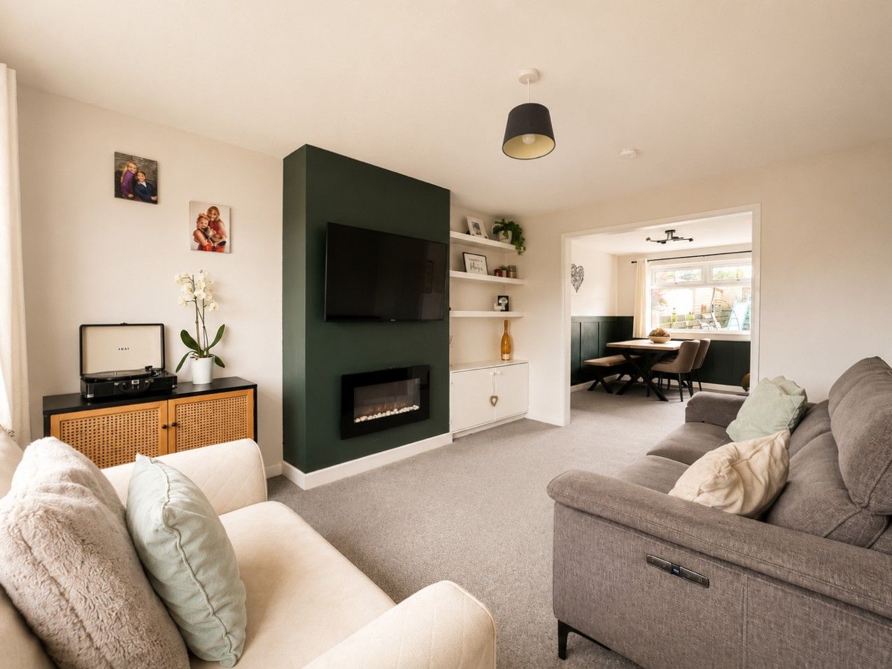
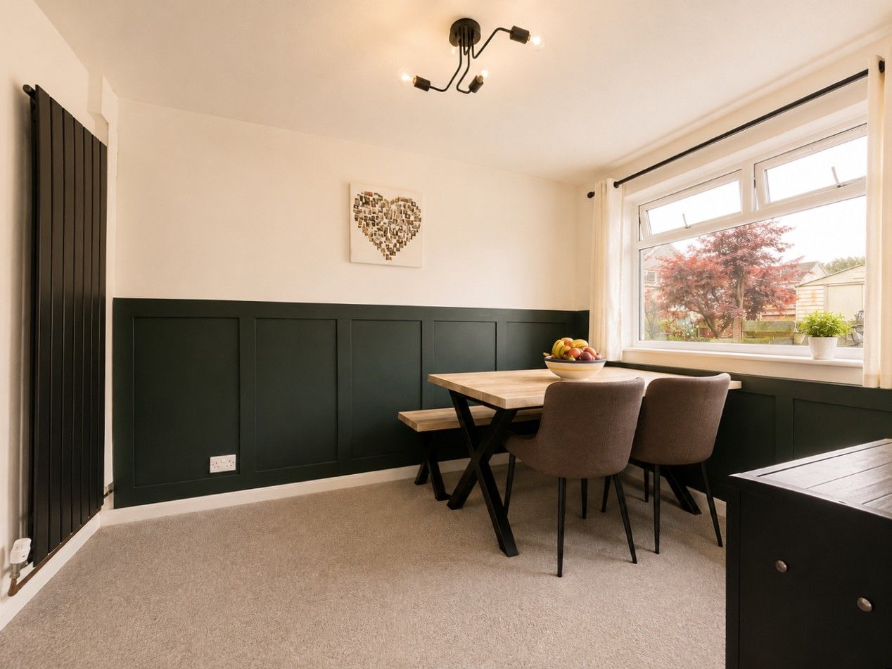
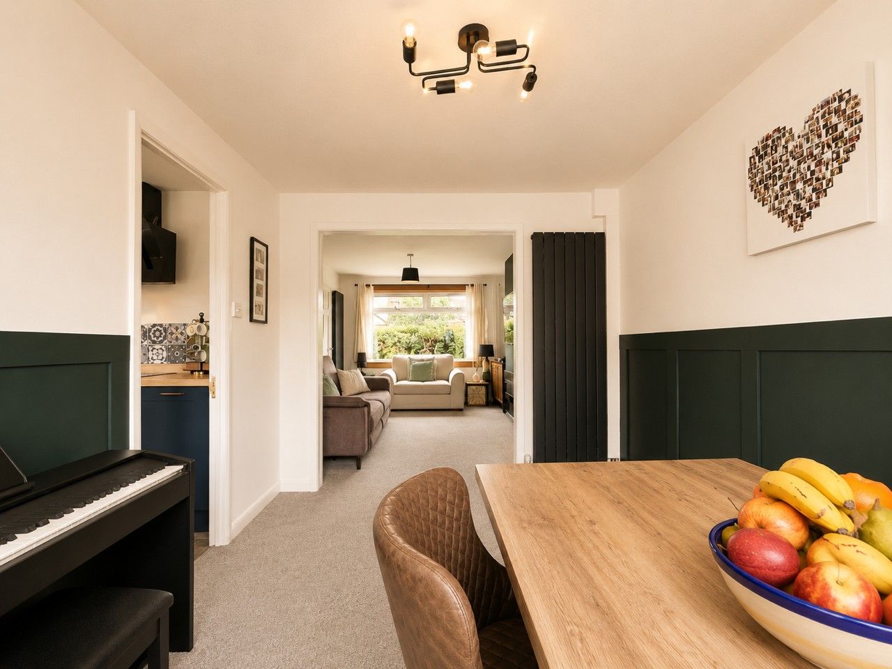
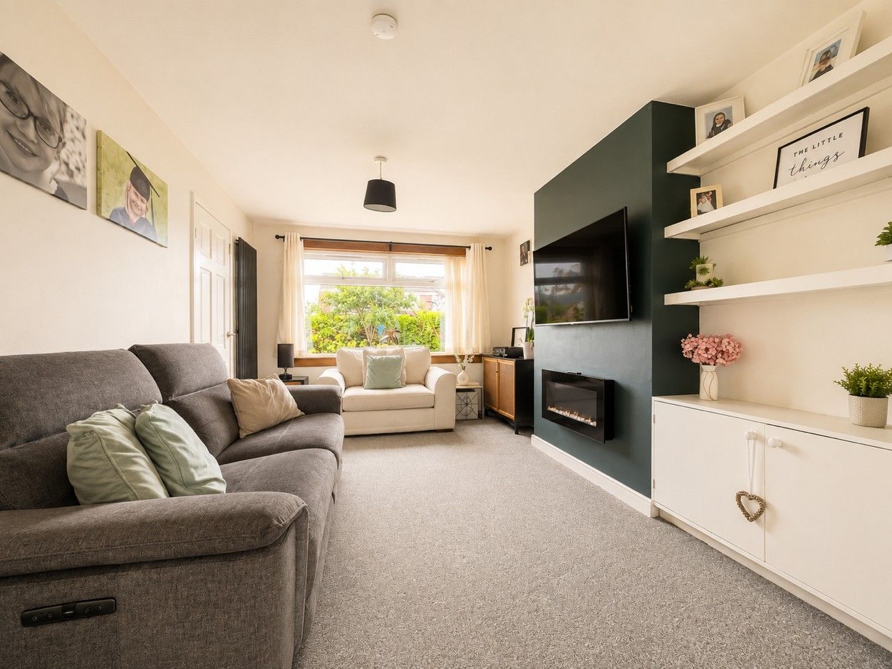
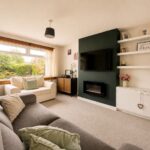
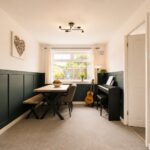
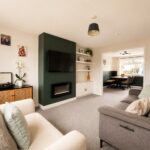
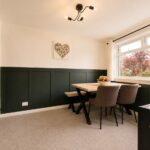
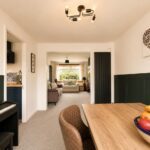
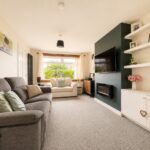
A bright and spacious open-plan reception area, ideal for both everyday family living and entertaining. The sitting room features a large front-facing window and a useful shelved alcove with built-in storage below, while open access leads seamlessly into the dining area. The dining room enjoys a rear-facing window overlooking the garden and provides direct access to the kitchen.
Kitchen
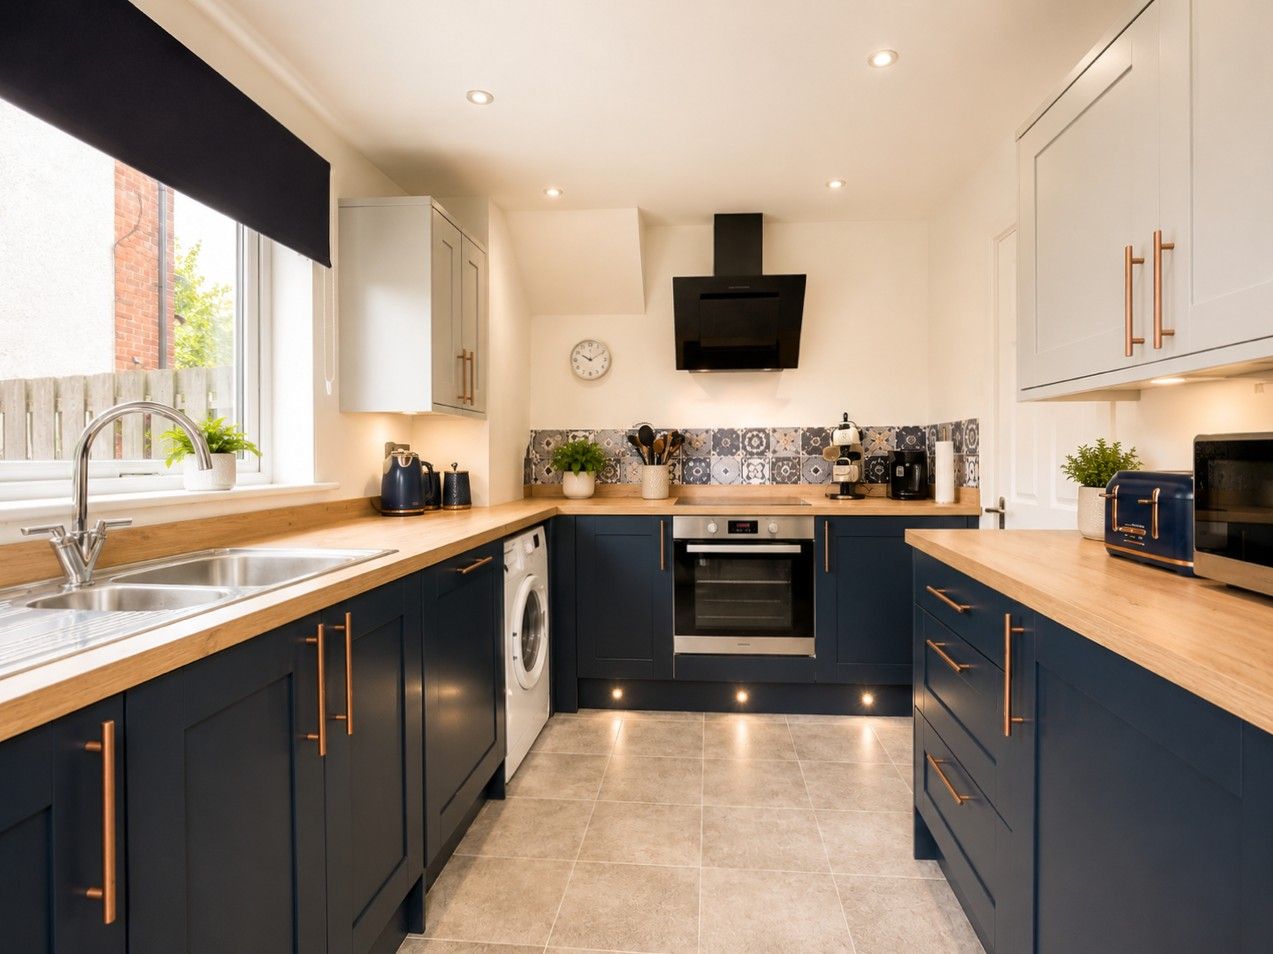
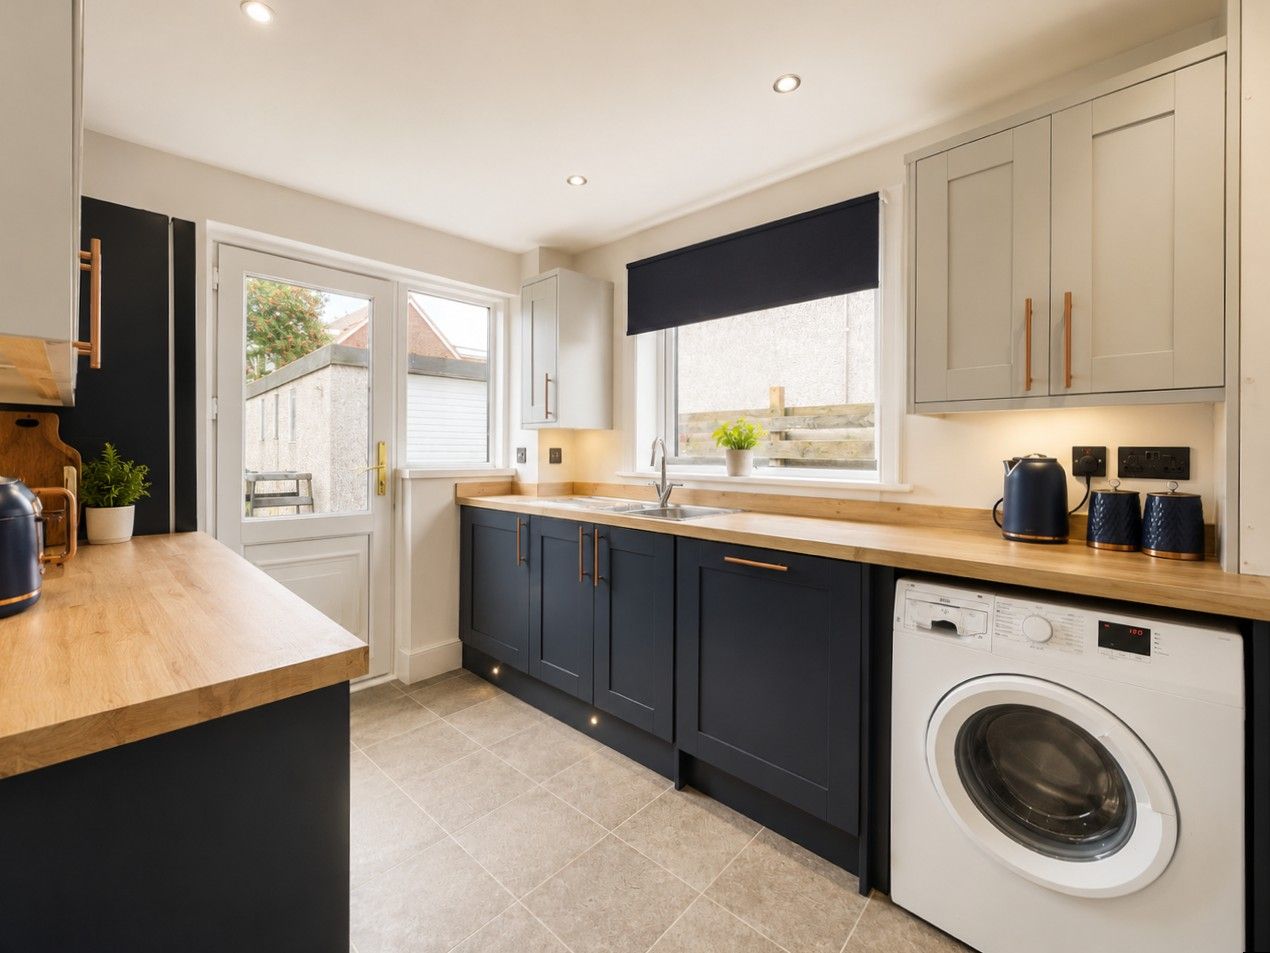
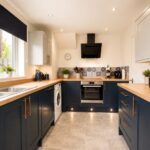
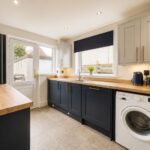
The kitchen is fitted with a range of base and wall-mounted storage units, complemented by worktops and a sink with drainer. Integrated appliances include an oven, electric hob, extractor hood and dishwasher, with additional space provided for a fridge/freezer and washing machine. A side-facing window provides natural light, while a further window and door to the rear provide direct access to the garden.
Upper Landing
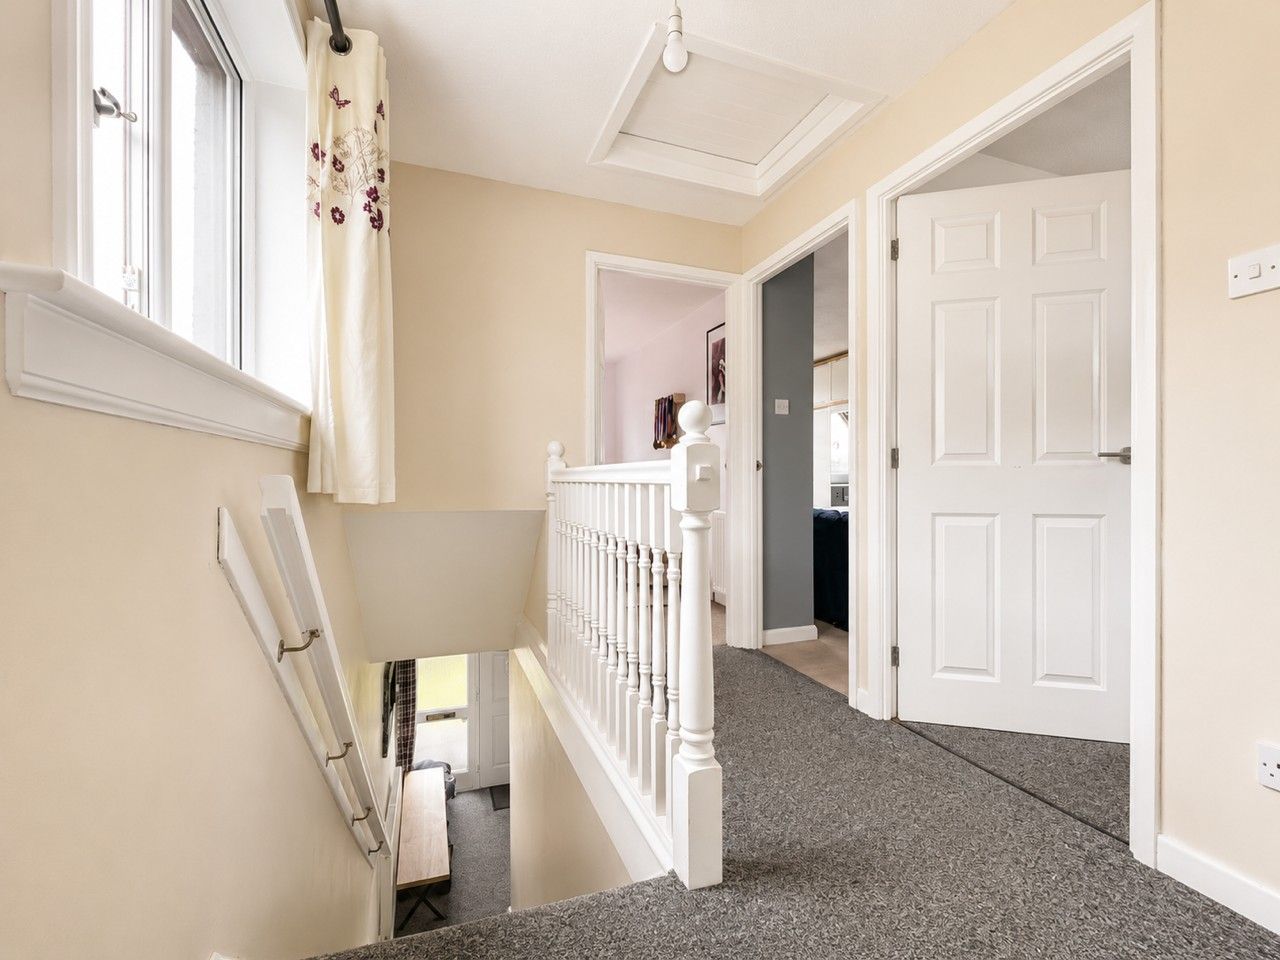
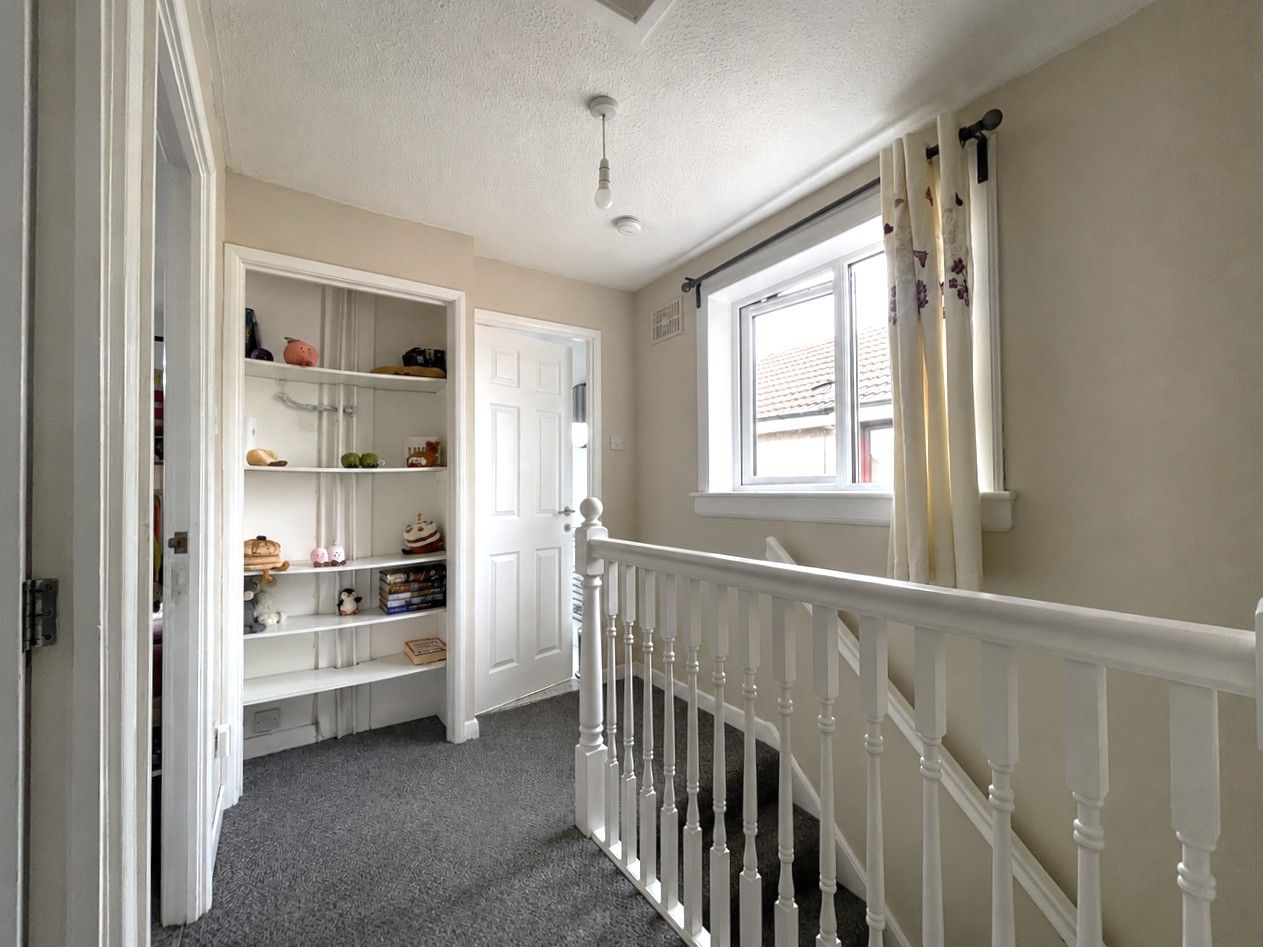
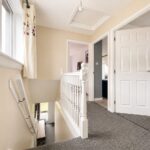
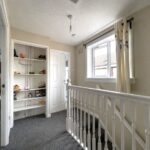
The upper landing benefits from a side-facing window, useful open shelved storage and hatch access to the attic space. Doors provide access to all three bedrooms and the family bathroom.
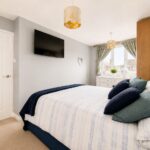
Principal Bedroom
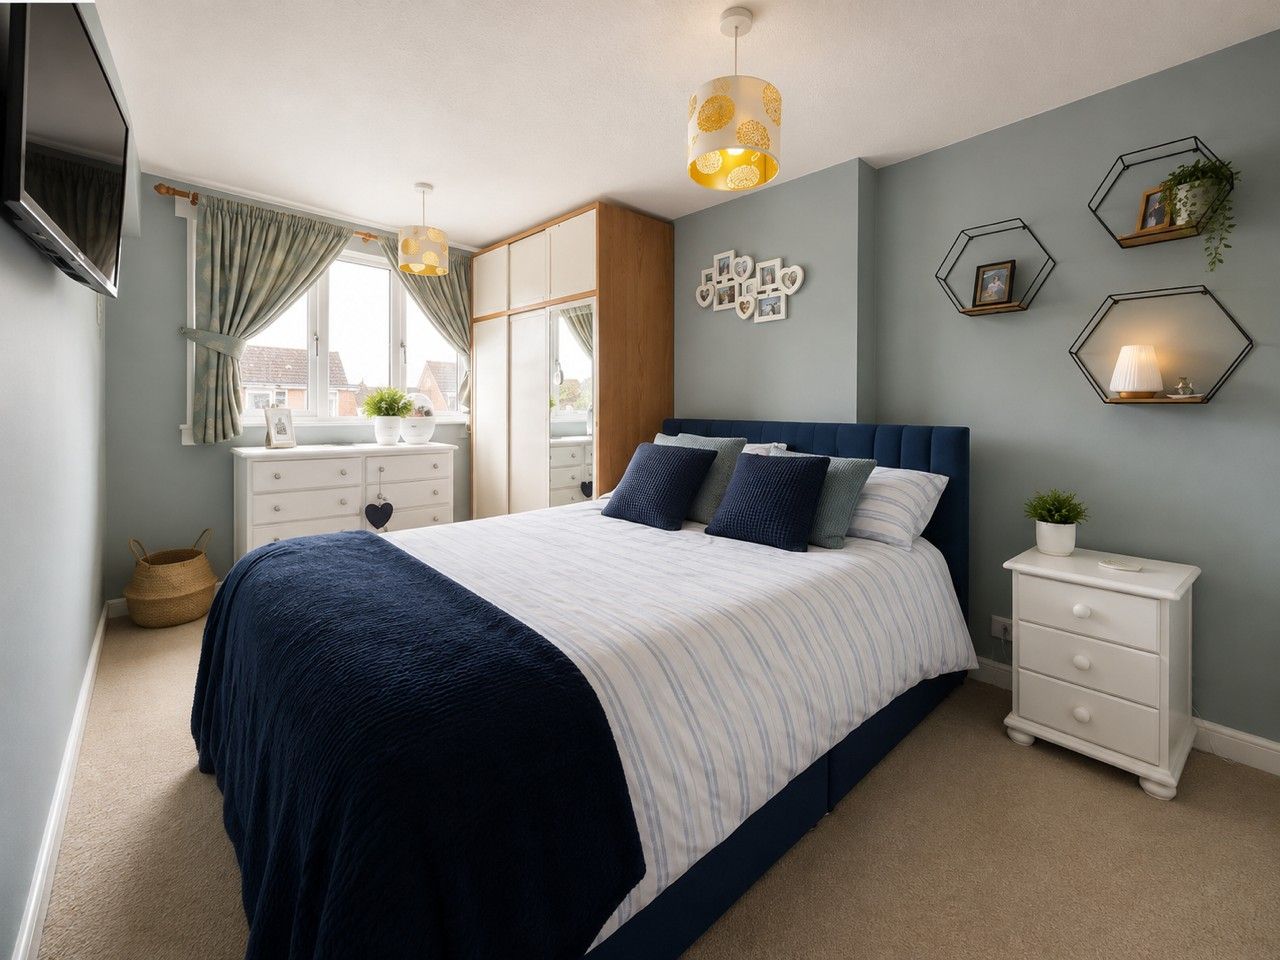
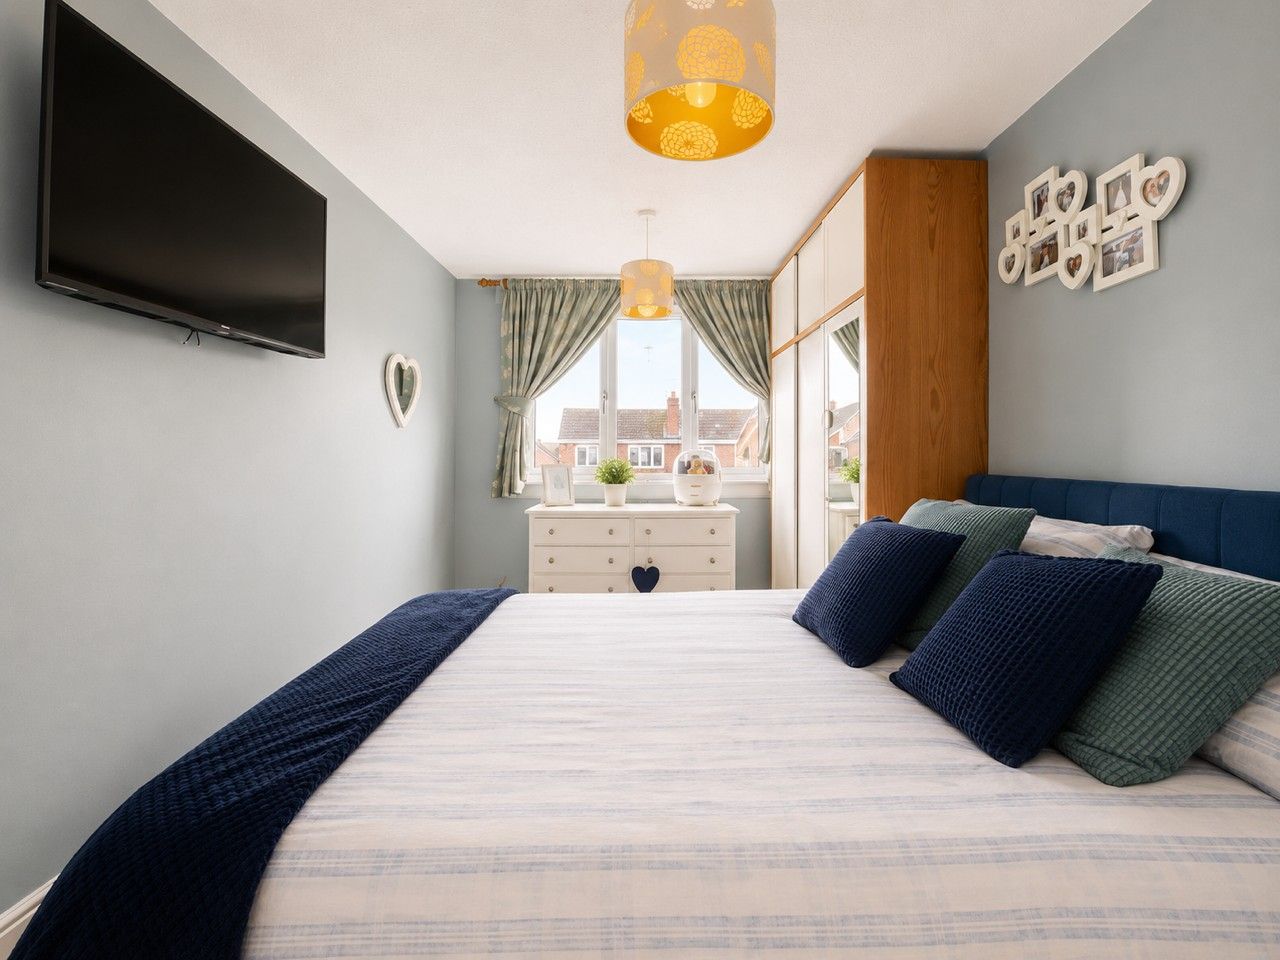
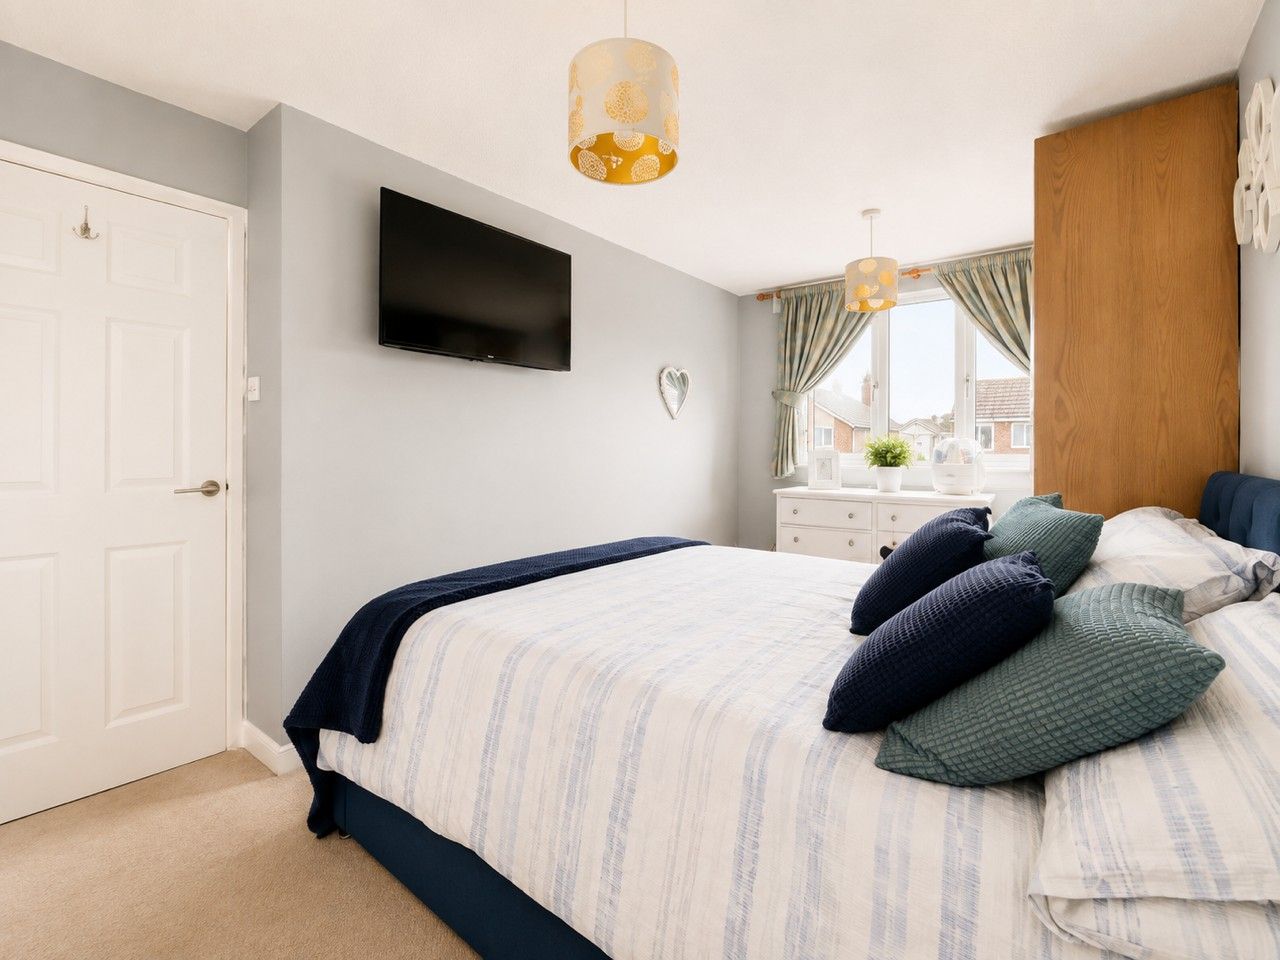
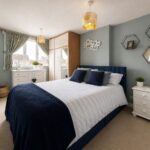
A well-proportioned double bedroom with a front-facing window.
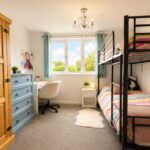
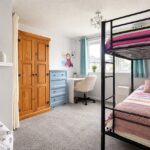
Bedroom 2
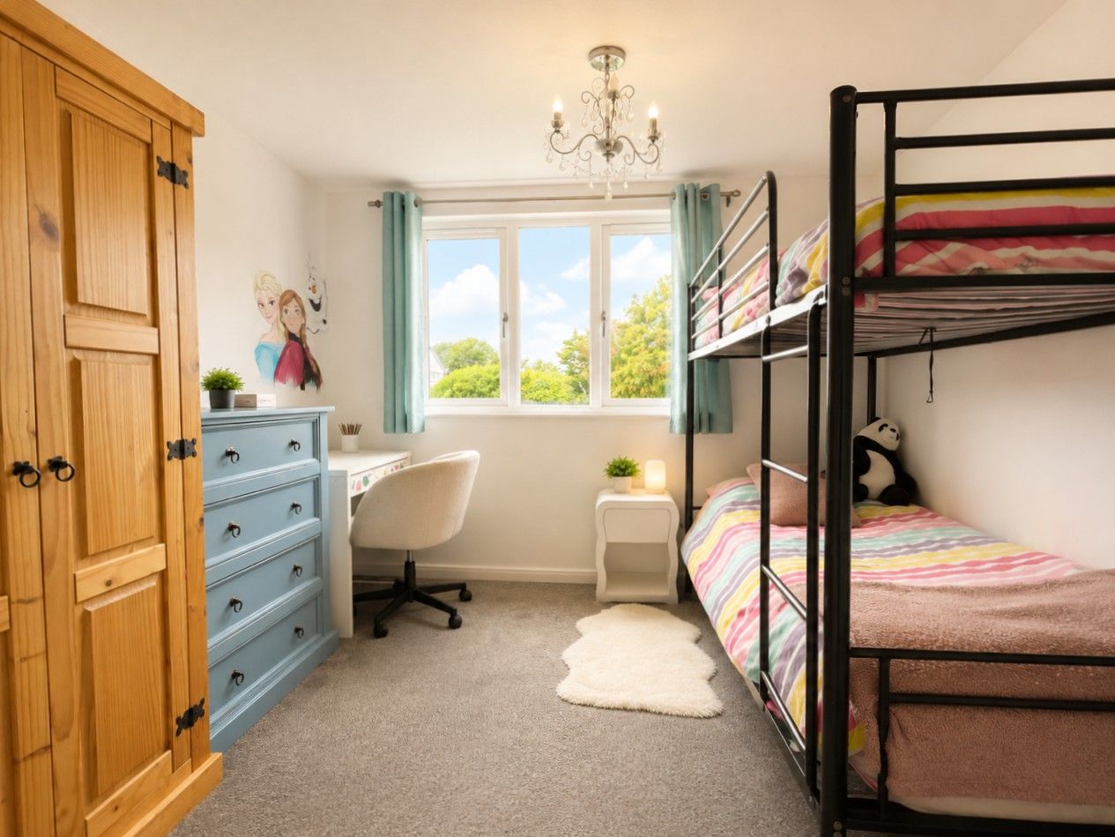
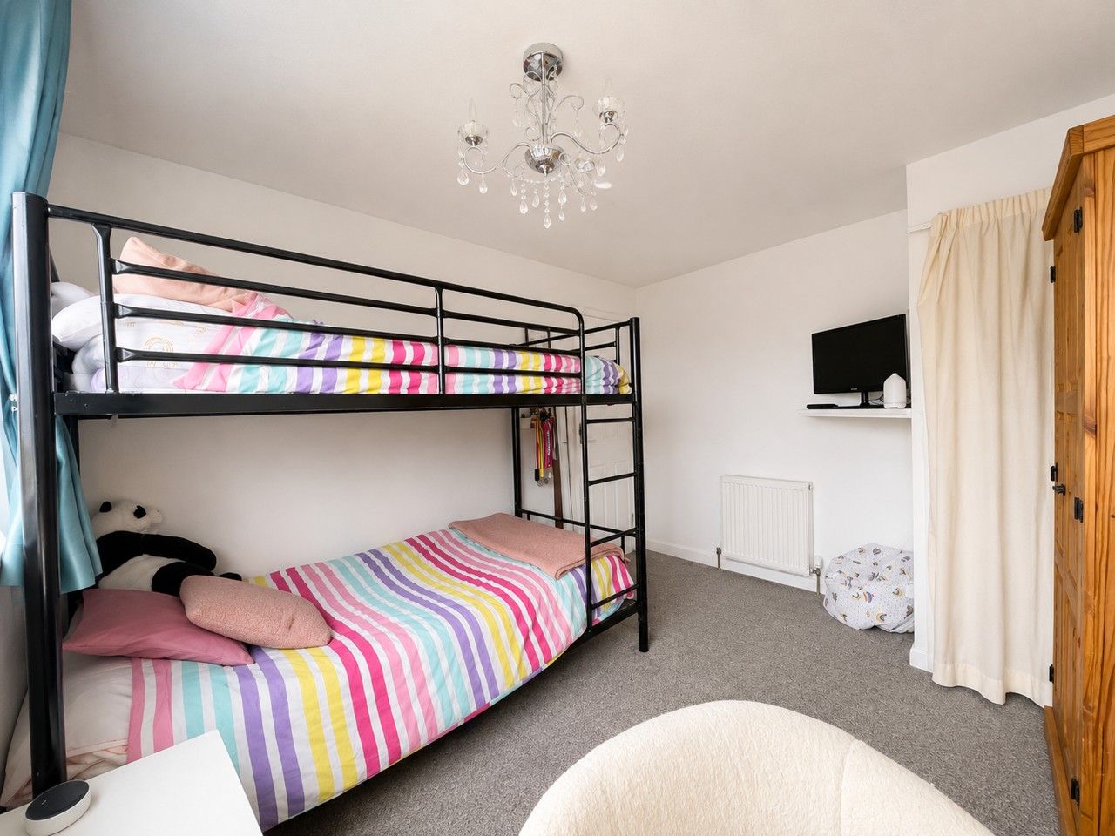
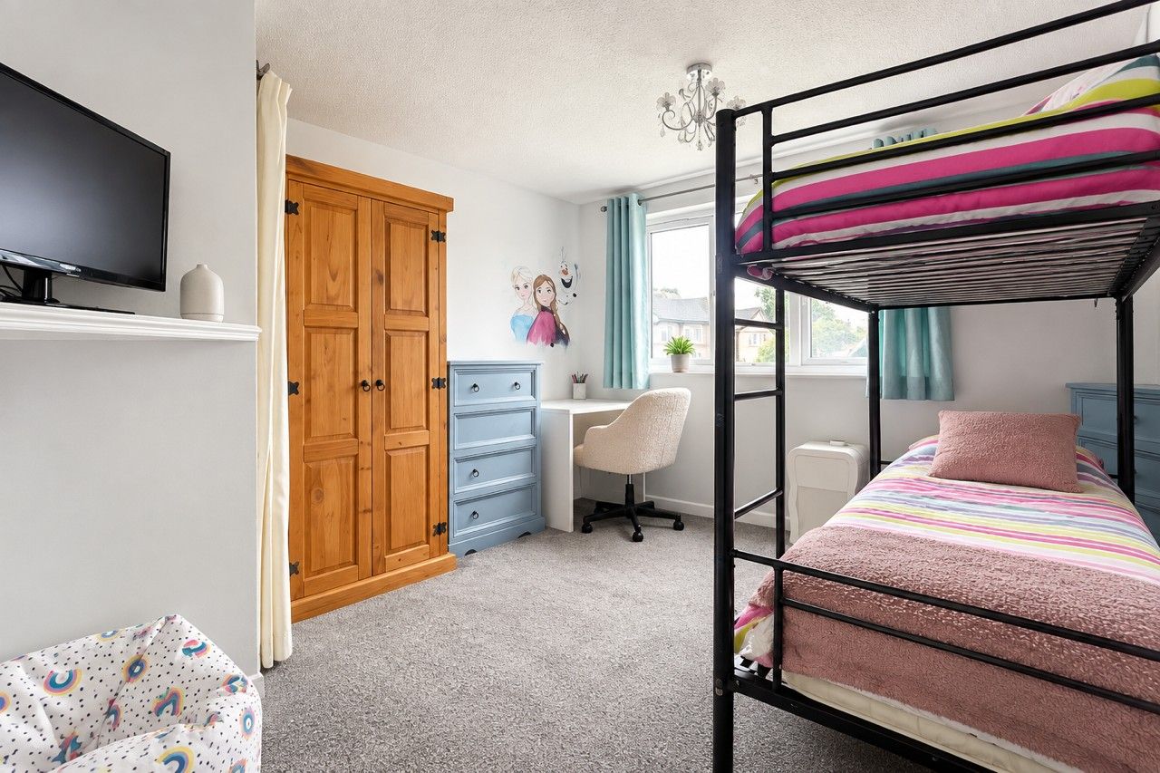
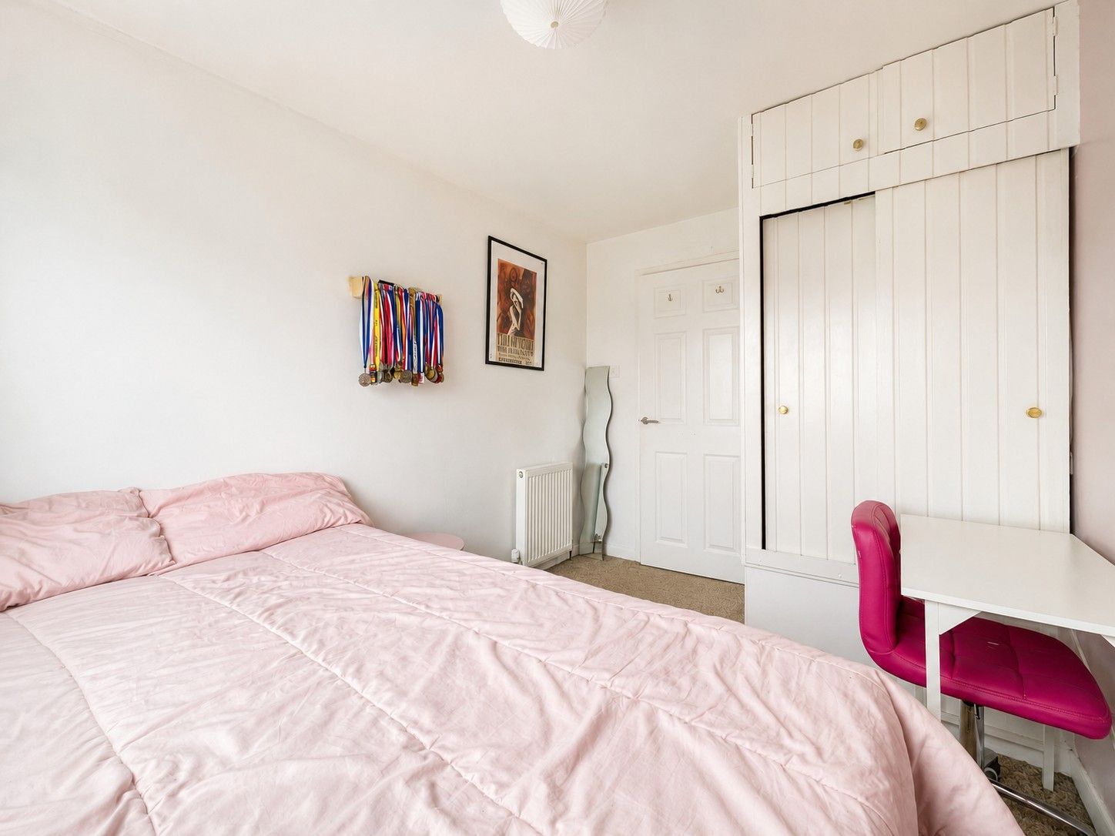
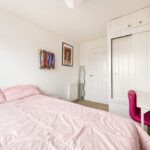
A further double bedroom enjoying a rear-facing window and useful built-in storage cupboard.
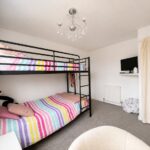
Bedroom 3
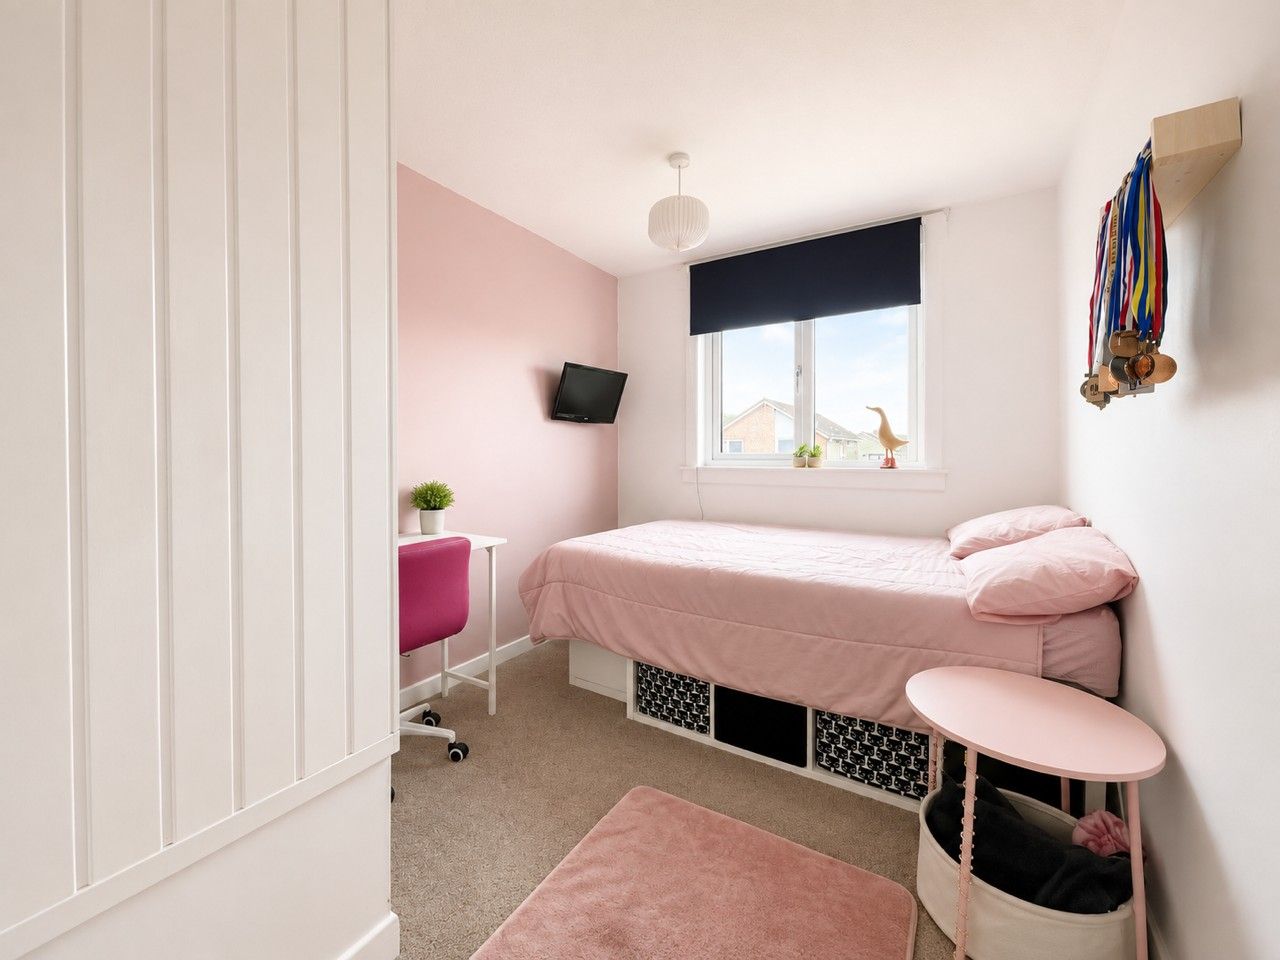
A versatile third bedroom featuring a front-facing window and built-in storage cupboard, ideal as a bedroom, nursery or home office.
Family Bathroom
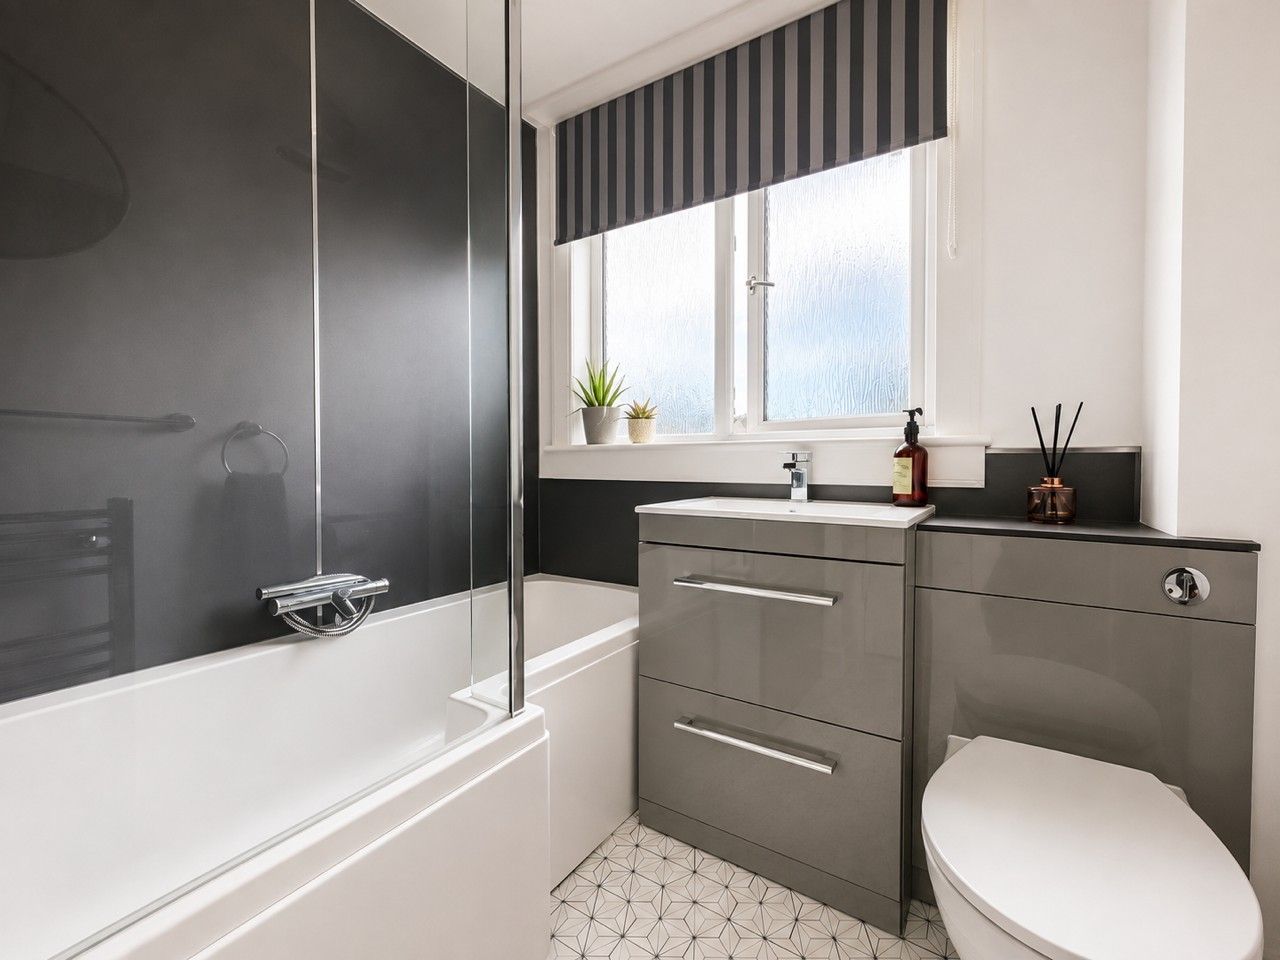
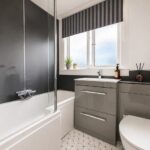
The family bathroom is fitted with a bath incorporating a shower over, built in WC and wash hand basin with vanity storage. Further features include a chrome heated towel radiator and rear-facing window.
Gardens
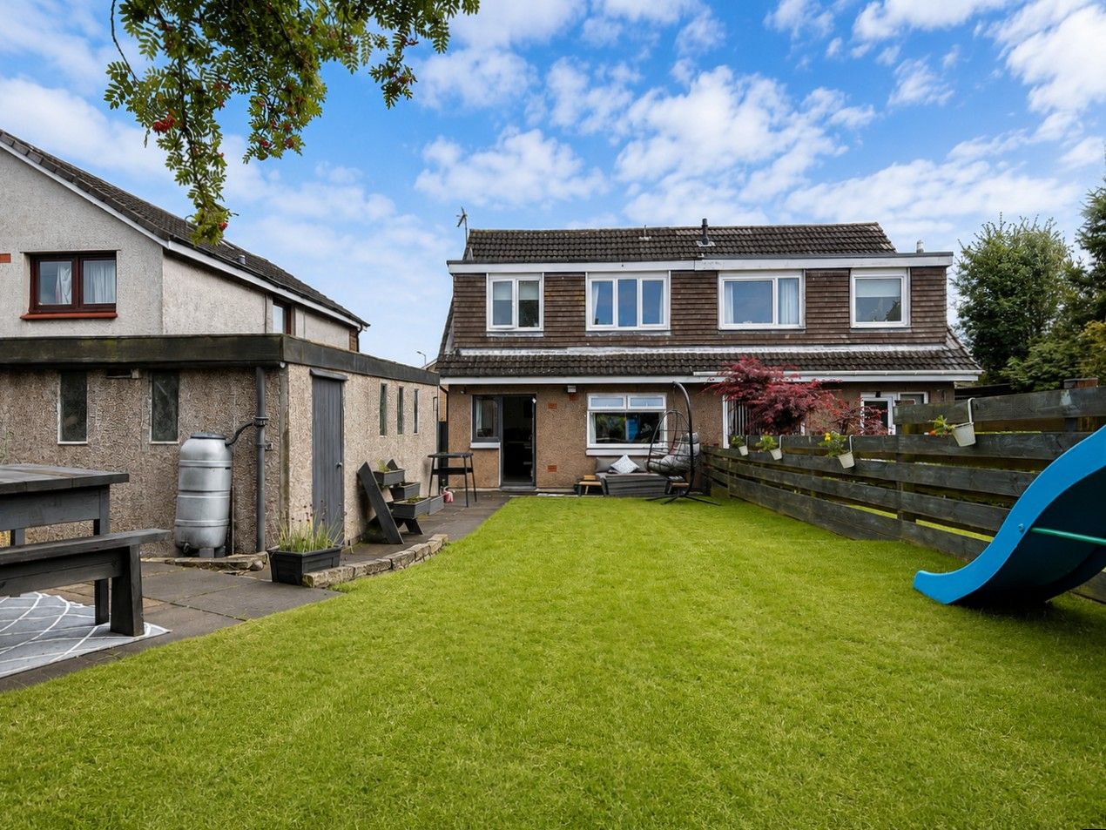
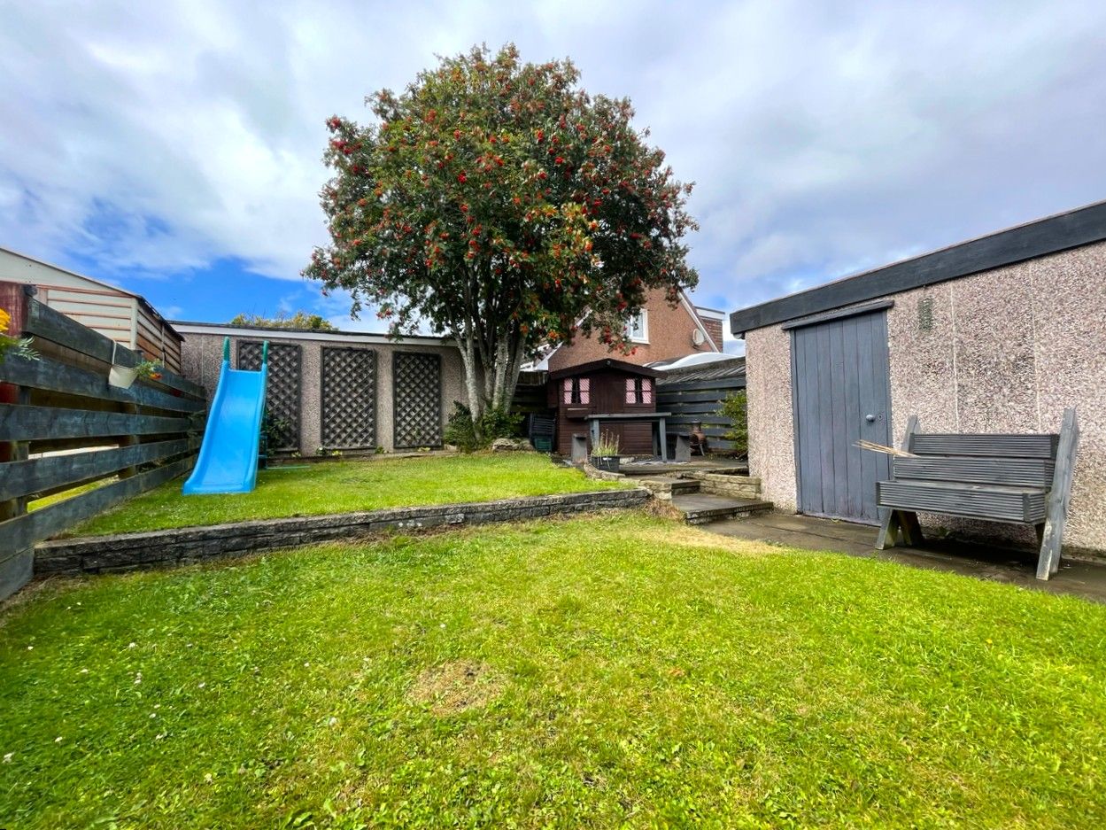
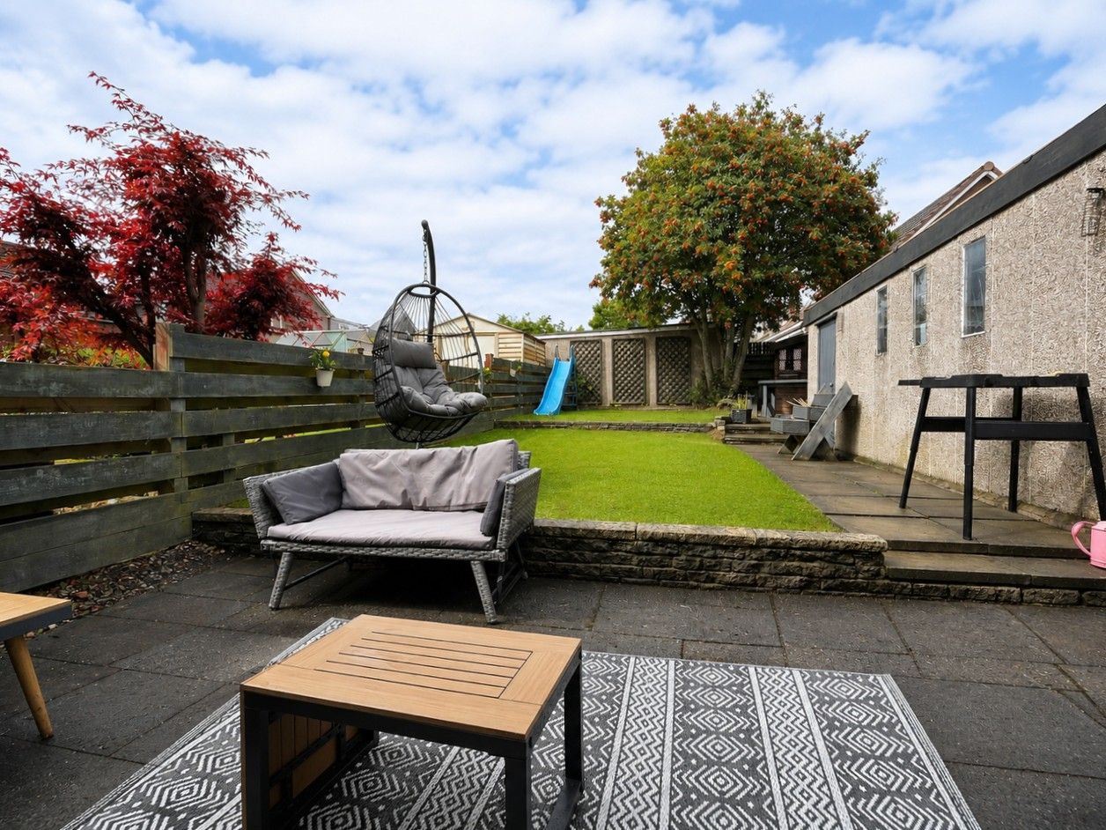
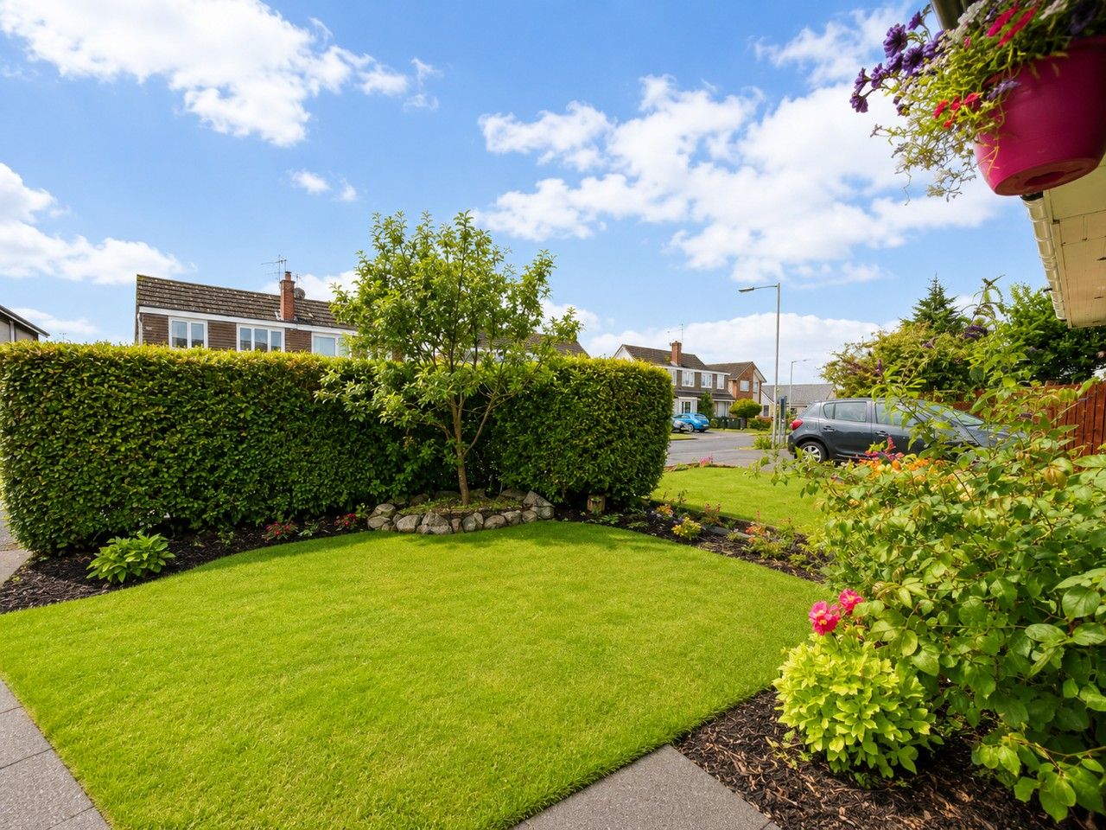
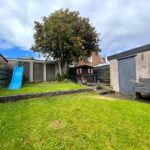
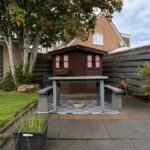
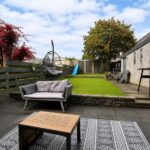
The property enjoys attractive gardens to both the front and rear. The fully enclosed rear garden is predominantly laid to lawn and features a mature tree, patio areas ideal for outdoor dining and entertaining, and a children's playhouse. The front garden is laid to lawn and complemented by established flower borders.
Garage & Driveway
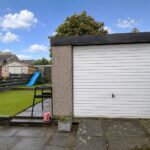
A private driveway to the side of the property provides off-street parking for approximately two to three vehicles and leads to the detached garage. The garage benefits from an up-and-over door, power and lighting, providing excellent additional parking and storage.
The well-appointed accommodation comprises a welcoming entrance hallway, a spacious open-plan sitting/dining room providing an excellent space for both everyday family living and entertaining, and a well-equipped kitchen. A generous ground-floor storage cupboard provides excellent additional storage and offers potential for conversion to a WC/cloakroom, subject to the necessary consents. On the upper level are three well-proportioned bedrooms together with a family bathroom.
Externally, the property enjoys attractive gardens to both the front and rear. The enclosed rear garden provides an ideal space for relaxing, outdoor dining and family enjoyment, while a private driveway to the side leads to a detached garage, providing excellent off-street parking and additional storage.
The property is ideally positioned to take full advantage of everything Kinross has to offer, with an excellent selection of shops, cafés, restaurants and leisure facilities all within easy reach. Families are particularly well catered for with highly regarded primary and secondary schooling nearby, while the surrounding area offers an abundance of recreational opportunities, including Loch Leven Heritage Trail. For commuters, the property is exceptionally well placed with convenient access to the M90 motorway, providing excellent connections to Perth, Dunfermline, Edinburgh and beyond. Kinross Park & Ride is also easily accessible, offering regular bus services to major destinations. Combining spacious accommodation, attractive outdoor space and an excellent location, this delightful home presents a fantastic opportunity for families, first-time buyers and those seeking a well-connected base in the heart of Kinross.
Accommodation
Entrance Hallway
Entry is via the front door into the welcoming entrance hallway, providing access to the open-plan sitting/dining room, a generous storage cupboard and staircase leading to the upper level.
Open-Plan Sitting/Dining Room
A bright and spacious open-plan reception area, ideal for both everyday family living and entertaining. The sitting room features a large front-facing window and a useful shelved alcove with built-in storage below, while open access leads seamlessly into the dining area. The dining room enjoys a rear-facing window overlooking the garden and provides direct access to the kitchen.
Kitchen
The kitchen is fitted with a range of base and wall-mounted storage units, complemented by worktops and a sink with drainer. Integrated appliances include an oven, electric hob, extractor hood and dishwasher, with additional space provided for a fridge/freezer and washing machine. A side-facing window provides natural light, while a further window and door to the rear provide direct access to the garden.
Upper Landing
The upper landing benefits from a side-facing window, useful open shelved storage and hatch access to the attic space. Doors provide access to all three bedrooms and the family bathroom.
Principal Bedroom
A well-proportioned double bedroom with a front-facing window.
Bedroom 2
A further double bedroom enjoying a rear-facing window and useful built-in storage cupboard.
Bedroom 3
A versatile third bedroom featuring a front-facing window and built-in storage cupboard, ideal as a bedroom, nursery or home office.
Family Bathroom
The family bathroom is fitted with a bath incorporating a shower over, built in WC and wash hand basin with vanity storage. Further features include a chrome heated towel radiator and rear-facing window.
Gardens
The property enjoys attractive gardens to both the front and rear. The fully enclosed rear garden is predominantly laid to lawn and features a mature tree, patio areas ideal for outdoor dining and entertaining, and a children's playhouse. The front garden is laid to lawn and complemented by established flower borders.
Garage & Driveway
A private driveway to the side of the property provides off-street parking for approximately two to three vehicles and leads to the detached garage. The garage benefits from an up-and-over door, power and lighting, providing excellent additional parking and storage.
- Bedrooms:3
- Bathrooms:1
- Receptions:2
- Property Type:House
- Parking:
- Availability: Under Offer
Address: 2, 2 Sutherland Drive, Kinross, Kinross-shire, GB, KY13 8BJ
View the Virtual Tour
Property Features
- Beautifully Presented Semi Detached Villa
- Highly Desirable Central Location
- Open Plan Sitting/Dining Room
- Kitchen
- 3 Bedrooms
- Family Bathroom
- Gardens to the Front & Rear
- Detached Garage & Driveway
- EPC Rating - C
A Beautifully Presented Semi-Detached Villa, ideally situated within a highly sought-after residential area of Kinross. Offering bright, generously proportioned accommodation, attractive gardens and excellent parking, this superb property makes an ideal family home within easy reach of the town's excellent amenities, schooling and transport links.
The well-appointed accommodation comprises a welcoming entrance hallway, a spacious open-plan sitting/dining room providing an excellent space for both everyday family living and entertaining, and a well-equipped kitchen. A generous ground-floor storage cupboard provides excellent additional storage and offers potential for conversion to a WC/cloakroom, subject to the necessary consents. On the upper level are three well-proportioned bedrooms together with a family bathroom.
Externally, the property enjoys attractive gardens to both the front and rear. The enclosed rear garden provides an ideal space for relaxing, outdoor dining and family enjoyment, while a private driveway to the side leads to a detached garage, providing excellent off-street parking and additional storage.
The property is ideally positioned to take full advantage of everything Kinross has to offer, with an excellent selection of shops, cafés, restaurants and leisure facilities all within easy reach. Families are particularly well catered for with highly regarded primary and secondary schooling nearby, while the surrounding area offers an abundance of recreational opportunities, including Loch Leven Heritage Trail. For commuters, the property is exceptionally well placed with convenient access to the M90 motorway, providing excellent connections to Perth, Dunfermline, Edinburgh and beyond. Kinross Park & Ride is also easily accessible, offering regular bus services to major destinations. Combining spacious accommodation, attractive outdoor space and an excellent location, this delightful home presents a fantastic opportunity for families, first-time buyers and those seeking a well-connected base in the heart of Kinross.
Accommodation
Entrance Hallway
Entry is via the front door into the welcoming entrance hallway, providing access to the open-plan sitting/dining room, a generous storage cupboard and staircase leading to the upper level.
Open-Plan Sitting/Dining Room
A bright and spacious open-plan reception area, ideal for both everyday family living and entertaining. The sitting room features a large front-facing window and a useful shelved alcove with built-in storage below, while open access leads seamlessly into the dining area. The dining room enjoys a rear-facing window overlooking the garden and provides direct access to the kitchen.
Kitchen
The kitchen is fitted with a range of base and wall-mounted storage units, complemented by worktops and a sink with drainer. Integrated appliances include an oven, electric hob, extractor hood and dishwasher, with additional space provided for a fridge/freezer and washing machine. A side-facing window provides natural light, while a further window and door to the rear provide direct access to the garden.
Upper Landing
The upper landing benefits from a side-facing window, useful open shelved storage and hatch access to the attic space. Doors provide access to all three bedrooms and the family bathroom.
Principal Bedroom
A well-proportioned double bedroom with a front-facing window.
Bedroom 2
A further double bedroom enjoying a rear-facing window and useful built-in storage cupboard.
Bedroom 3
A versatile third bedroom featuring a front-facing window and built-in storage cupboard, ideal as a bedroom, nursery or home office.
Family Bathroom
The family bathroom is fitted with a bath incorporating a shower over, built in WC and wash hand basin with vanity storage. Further features include a chrome heated towel radiator and rear-facing window.
Gardens
The property enjoys attractive gardens to both the front and rear. The fully enclosed rear garden is predominantly laid to lawn and features a mature tree, patio areas ideal for outdoor dining and entertaining, and a children's playhouse. The front garden is laid to lawn and complemented by established flower borders.
Garage & Driveway
A private driveway to the side of the property provides off-street parking for approximately two to three vehicles and leads to the detached garage. The garage benefits from an up-and-over door, power and lighting, providing excellent additional parking and storage.
The well-appointed accommodation comprises a welcoming entrance hallway, a spacious open-plan sitting/dining room providing an excellent space for both everyday family living and entertaining, and a well-equipped kitchen. A generous ground-floor storage cupboard provides excellent additional storage and offers potential for conversion to a WC/cloakroom, subject to the necessary consents. On the upper level are three well-proportioned bedrooms together with a family bathroom.
Externally, the property enjoys attractive gardens to both the front and rear. The enclosed rear garden provides an ideal space for relaxing, outdoor dining and family enjoyment, while a private driveway to the side leads to a detached garage, providing excellent off-street parking and additional storage.
The property is ideally positioned to take full advantage of everything Kinross has to offer, with an excellent selection of shops, cafés, restaurants and leisure facilities all within easy reach. Families are particularly well catered for with highly regarded primary and secondary schooling nearby, while the surrounding area offers an abundance of recreational opportunities, including Loch Leven Heritage Trail. For commuters, the property is exceptionally well placed with convenient access to the M90 motorway, providing excellent connections to Perth, Dunfermline, Edinburgh and beyond. Kinross Park & Ride is also easily accessible, offering regular bus services to major destinations. Combining spacious accommodation, attractive outdoor space and an excellent location, this delightful home presents a fantastic opportunity for families, first-time buyers and those seeking a well-connected base in the heart of Kinross.
Accommodation
Entrance Hallway
Entry is via the front door into the welcoming entrance hallway, providing access to the open-plan sitting/dining room, a generous storage cupboard and staircase leading to the upper level.
Open-Plan Sitting/Dining Room
A bright and spacious open-plan reception area, ideal for both everyday family living and entertaining. The sitting room features a large front-facing window and a useful shelved alcove with built-in storage below, while open access leads seamlessly into the dining area. The dining room enjoys a rear-facing window overlooking the garden and provides direct access to the kitchen.
Kitchen
The kitchen is fitted with a range of base and wall-mounted storage units, complemented by worktops and a sink with drainer. Integrated appliances include an oven, electric hob, extractor hood and dishwasher, with additional space provided for a fridge/freezer and washing machine. A side-facing window provides natural light, while a further window and door to the rear provide direct access to the garden.
Upper Landing
The upper landing benefits from a side-facing window, useful open shelved storage and hatch access to the attic space. Doors provide access to all three bedrooms and the family bathroom.
Principal Bedroom
A well-proportioned double bedroom with a front-facing window.
Bedroom 2
A further double bedroom enjoying a rear-facing window and useful built-in storage cupboard.
Bedroom 3
A versatile third bedroom featuring a front-facing window and built-in storage cupboard, ideal as a bedroom, nursery or home office.
Family Bathroom
The family bathroom is fitted with a bath incorporating a shower over, built in WC and wash hand basin with vanity storage. Further features include a chrome heated towel radiator and rear-facing window.
Gardens
The property enjoys attractive gardens to both the front and rear. The fully enclosed rear garden is predominantly laid to lawn and features a mature tree, patio areas ideal for outdoor dining and entertaining, and a children's playhouse. The front garden is laid to lawn and complemented by established flower borders.
Garage & Driveway
A private driveway to the side of the property provides off-street parking for approximately two to three vehicles and leads to the detached garage. The garage benefits from an up-and-over door, power and lighting, providing excellent additional parking and storage.
- Bedrooms:3
- Bathrooms:1
- Receptions:2
- Property Type:House
- Parking:
- Availability: Under Offer
Address: 2, 2 Sutherland Drive, Kinross, Kinross-shire, GB, KY13 8BJ